FeelDesign LogoFeelDesign

住宅用地房屋預測

Stunning Floor Plan Space
Stunning Floor Plan Space

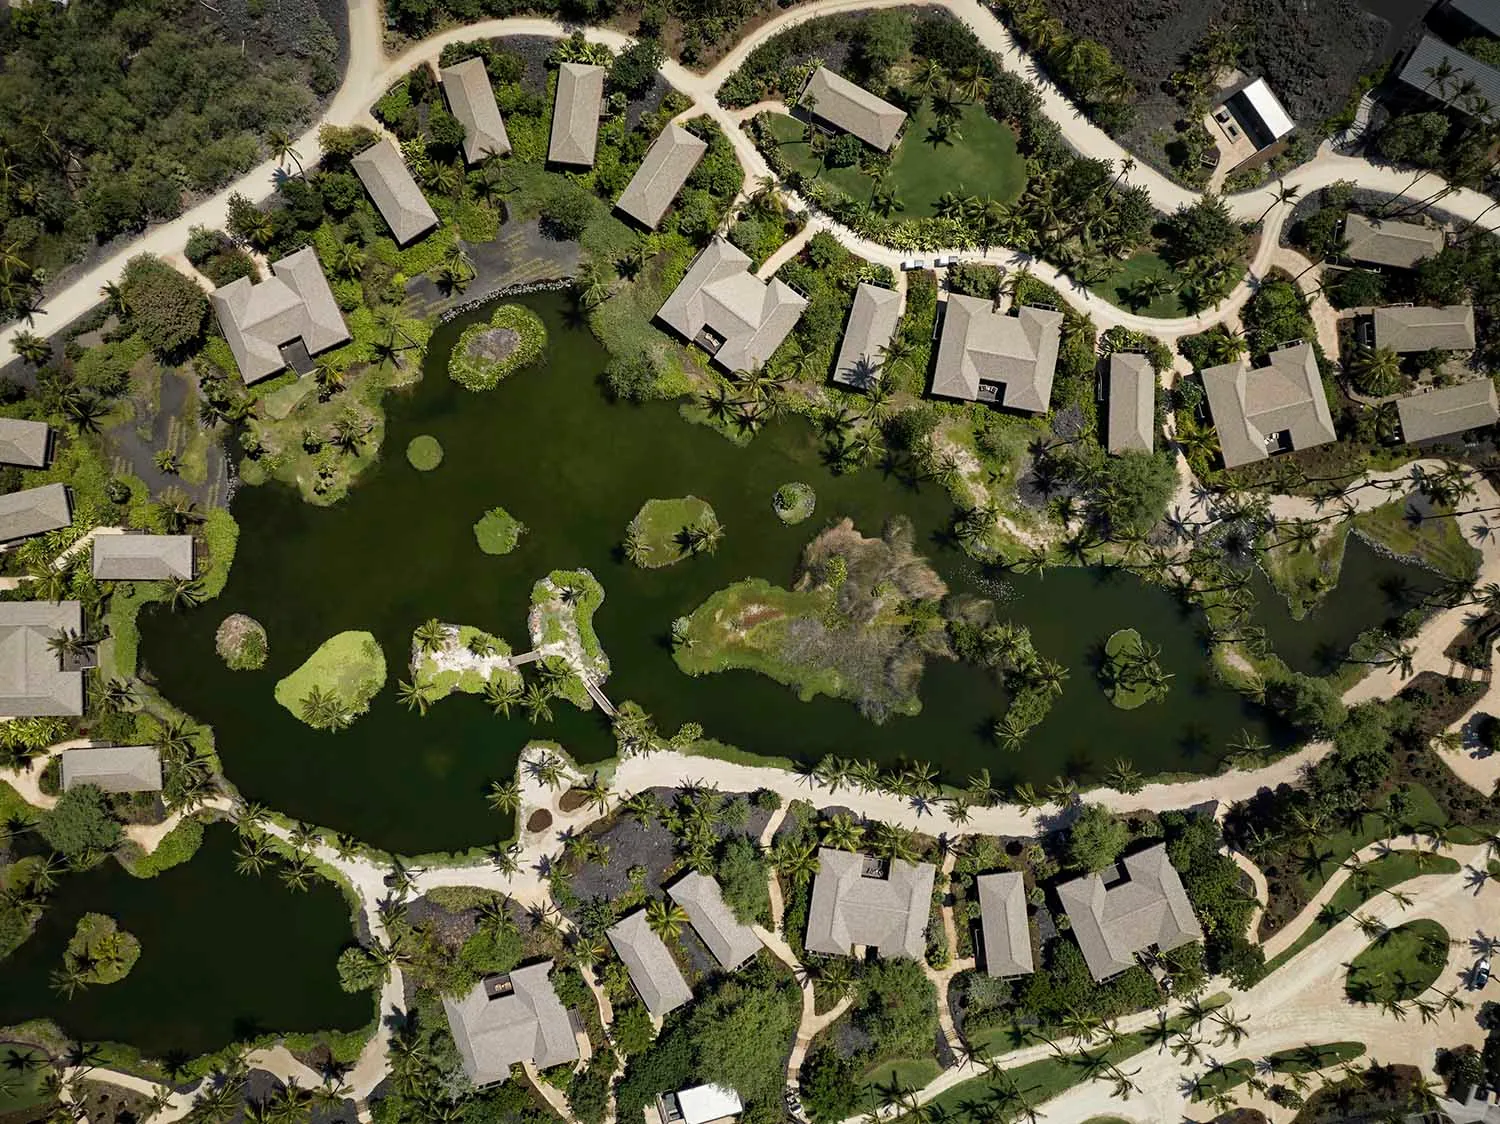
住宅用地鳥瞰圖,房屋周圍環繞綠意與水景。

住宅用地房屋預測

architectural・mixed_media・residential

Aerial view of a residential lot house showcasing design focused on residential living for design goal of providing a serene living environment.

標籤

residential_architectureaerial_viewhouse_designgreen_spaceswater_features

住宅用地房屋預測

architectural・mixed_media・residential

Aerial view of a residential lot house showcasing design focused on residential living for design goal of providing a serene living environment.

標籤

residential_architectureaerial_viewhouse_designgreen_spaceswater_features

關於此設計

從高空俯瞰住宅用地,房屋錯落於綠樹與水景之間,營造寧靜自然的氛圍。柔和光線映照在水面上,增添層次與開闊感。整體以現代住宅設計為主,強調與自然環境的和諧共存。

風格
architectural
材質
mixed_media
主題
residential

更多設計靈感

  • A traditional Japanese entryway featuring a wooden door and interior design.傳統日式玄關
  • A modern building with a glass exterior, featuring multiple floors and a set of trees in front of it.現代建築玻璃外觀
  • A modern residential exterior with a curved concrete wall and a person sitting on a yellow chair reading a book.現代住宅混凝土外觀
  • Modern interior design showing a panel made of concrete and metal materials現代室內設計混凝土與金屬面板
  • Detailed architectural drawing of a restaurant's interior layout, showing various functional areas and design elements.餐廳室內平面圖
  • A metallic structure with digital blue light display.金屬公共裝置藍色數位藝術
  • Cross-sectional architectural drawing showcasing an interior space.建築室內平面圖
  • An abstract illustration of a roadway with geometric shapes and lines.抽象道路都市

住宅用地房屋預測

Stunning Floor Plan Space

Stunning Floor Plan Space

住宅用地鳥瞰圖,房屋周圍環繞綠意與水景。

住宅用地房屋預測

architectural・mixed_media・residential

Aerial view of a residential lot house showcasing design focused on residential living for design goal of providing a serene living environment.

標籤

residential_architectureaerial_viewhouse_designgreen_spaceswater_features

住宅用地房屋預測

architectural・mixed_media・residential

Aerial view of a residential lot house showcasing design focused on residential living for design goal of providing a serene living environment.

標籤

residential_architectureaerial_viewhouse_designgreen_spaceswater_features

關於此設計

從高空俯瞰住宅用地,房屋錯落於綠樹與水景之間,營造寧靜自然的氛圍。柔和光線映照在水面上,增添層次與開闊感。整體以現代住宅設計為主,強調與自然環境的和諧共存。

風格
architectural
材質
mixed_media
主題
residential

更多設計靈感

  • A traditional Japanese entryway featuring a wooden door and interior design.傳統日式玄關
  • A modern building with a glass exterior, featuring multiple floors and a set of trees in front of it.現代建築玻璃外觀
  • A modern residential exterior with a curved concrete wall and a person sitting on a yellow chair reading a book.現代住宅混凝土外觀
  • Modern interior design showing a panel made of concrete and metal materials現代室內設計混凝土與金屬面板
  • Detailed architectural drawing of a restaurant's interior layout, showing various functional areas and design elements.餐廳室內平面圖
  • A metallic structure with digital blue light display.金屬公共裝置藍色數位藝術
  • Cross-sectional architectural drawing showcasing an interior space.建築室內平面圖
  • An abstract illustration of a roadway with geometric shapes and lines.抽象道路都市