FeelDesign LogoFeelDesign

景觀環境中的住宅

Contemporary Dining Design
Contemporary Dining Design

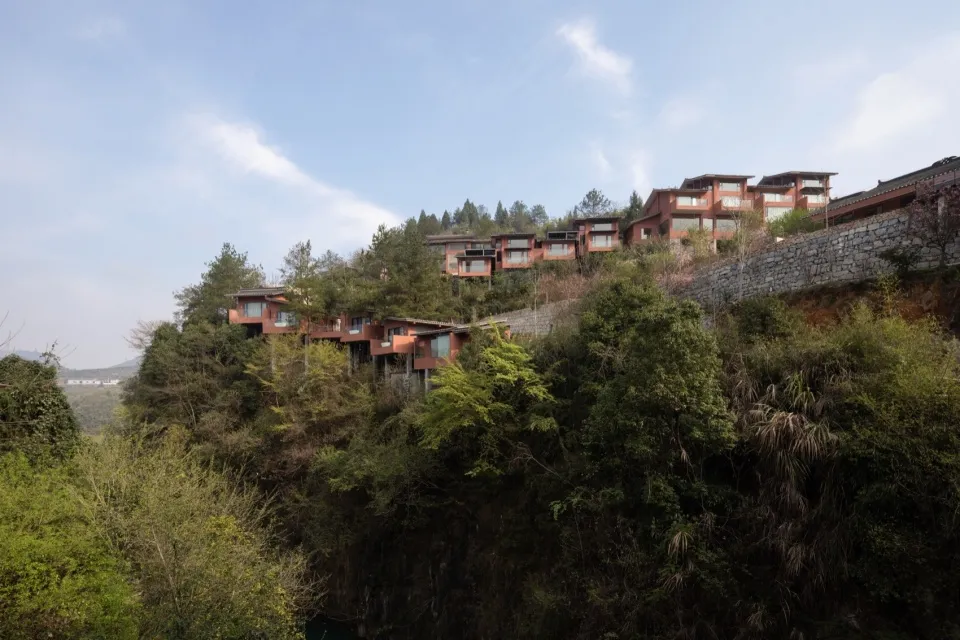
多棟住宅順著山坡而建,周圍環繞樹木與植被。

景觀環境中的住宅

architecture・brick, stone, glass・residential

Adjective residential houses showcasing Spatial Composition with Material for Context

標籤

architectureresidentiallandscapehousesbrick

景觀環境中的住宅

architecture・brick, stone, glass・residential

Adjective residential houses showcasing Spatial Composition with Material for Context

標籤

architectureresidentiallandscapehousesbrick

關於此設計

多棟住宅順著山坡而建,周圍環繞樹木與植被。磚造外牆與自然景觀融合,營造寧靜舒適的居住氛圍。

風格
architecture
材質
brick, stone, glass
主題
residential

更多設計靈感

  • A modern coffee shop with industrial design features glass windows and exposed beams.工業風咖啡廳窗景
  • Circular wooden roof interior with plants and a Porsche 911 in the background.現代室內木質圓形屋頂
  • Floor plan of a modern house on the first floor.現代住宅一樓平面圖
  • 3D rendering of a floor plan featuring wooden elements and glass木玻璃建築平面圖
  • A modern residential floor plan depicted on white paper.現代住宅平面圖 - 白紙設計
  • Isometric view of a house floor plan featuring beds and storage areas.附有床鋪與收納空間的房屋平面圖
  • Modern glass corner with concrete accents in contemporary interior design現代玻璃混凝土轉角
  • A white room with concrete walls and ceiling.白色混凝土室內裝飾

景觀環境中的住宅

Contemporary Dining Design

Contemporary Dining Design

多棟住宅順著山坡而建,周圍環繞樹木與植被。

景觀環境中的住宅

architecture・brick, stone, glass・residential

Adjective residential houses showcasing Spatial Composition with Material for Context

標籤

architectureresidentiallandscapehousesbrick

景觀環境中的住宅

architecture・brick, stone, glass・residential

Adjective residential houses showcasing Spatial Composition with Material for Context

標籤

architectureresidentiallandscapehousesbrick

關於此設計

多棟住宅順著山坡而建,周圍環繞樹木與植被。磚造外牆與自然景觀融合,營造寧靜舒適的居住氛圍。

風格
architecture
材質
brick, stone, glass
主題
residential

更多設計靈感

  • A modern coffee shop with industrial design features glass windows and exposed beams.工業風咖啡廳窗景
  • Circular wooden roof interior with plants and a Porsche 911 in the background.現代室內木質圓形屋頂
  • Floor plan of a modern house on the first floor.現代住宅一樓平面圖
  • 3D rendering of a floor plan featuring wooden elements and glass木玻璃建築平面圖
  • A modern residential floor plan depicted on white paper.現代住宅平面圖 - 白紙設計
  • Isometric view of a house floor plan featuring beds and storage areas.附有床鋪與收納空間的房屋平面圖
  • Modern glass corner with concrete accents in contemporary interior design現代玻璃混凝土轉角
  • A white room with concrete walls and ceiling.白色混凝土室內裝飾