FeelDesign LogoFeelDesign

混凝土與金屬住宅

Modern Floor Plan Project
Modern Floor Plan Project

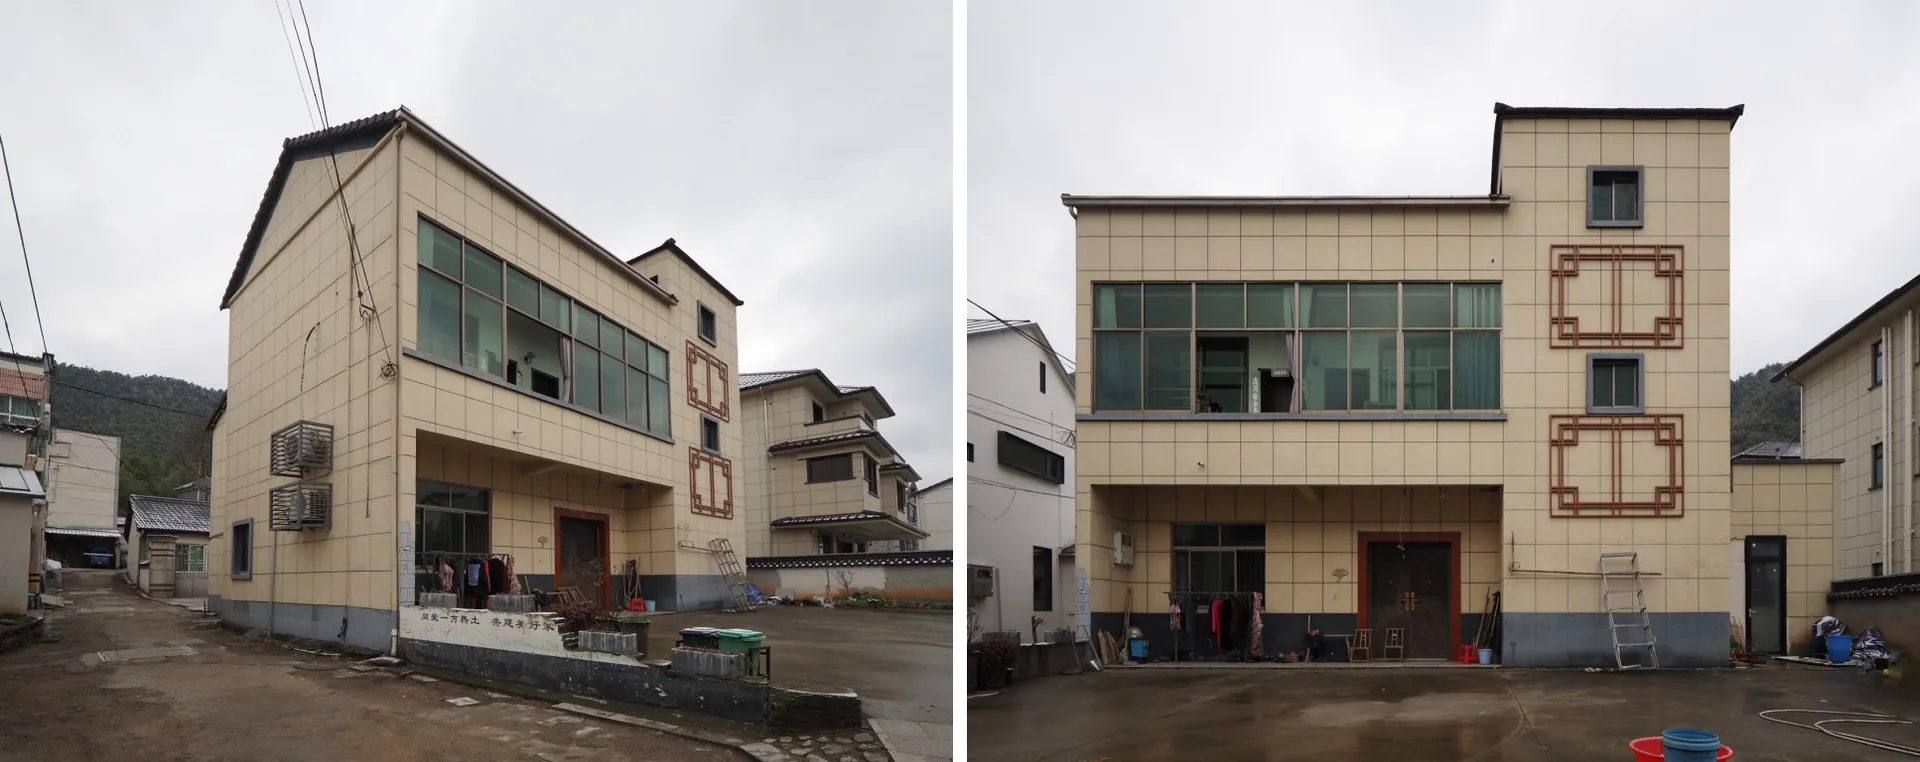
混凝土與金屬外觀的住宅建築。
混凝土與金屬外觀的住宅建築。

混凝土與金屬住宅

architecture・concrete and metal・housing

Concrete and metal residential buildings featuring large windows for natural light and practical design elements for comfortable living.

標籤

housingarchitectureconcretemetalresidential

混凝土與金屬住宅

architecture・concrete and metal・housing

Concrete and metal residential buildings featuring large windows for natural light and practical design elements for comfortable living.

標籤

housingarchitectureconcretemetalresidential

關於此設計

這棟住宅建築採用混凝土與金屬材質打造外觀,呈現簡潔俐落的現代風格。光線映照在金屬表面,營造出冷冽而穩重的氛圍。

風格
architecture
材質
concrete and metal
主題
housing

更多設計靈感

  • 2nd Floor Office Space Layout Plan with designated areas for stairs, exhibition, seating, machine room, cashier, pantry, offi辦公室平面配置圖
  • A modern, spacious library with tall bookshelves filled with books, illuminated by soft lighting from within the shelves.現代圖書館 木 玻璃 金屬
  • Office building floor map showing various functional zones in a technical blueprint style.辦公大樓樓層平面圖
  • A modern office layout floor plan showing open spaces and rooms.現代辦公室平面圖
  • Modern storefront with glass doors and illuminated signage.現代零售店面
  • A modern restaurant entrance featuring a illuminated 'FRISTO' sign in neon glass.Fristo 霓虹招牌餐廳入口
  • Night view of a storefront with concrete walls and a large arched entrance, illuminated by neon signage.Fristo 混凝土店面夜景
  • A modern entrance featuring a glass door, concrete steps, and gravel pathway illuminated by warm lights.現代混凝土入口搭配玻璃門

混凝土與金屬住宅

Modern Floor Plan Project

Modern Floor Plan Project

混凝土與金屬外觀的住宅建築。
混凝土與金屬外觀的住宅建築。

混凝土與金屬住宅

architecture・concrete and metal・housing

Concrete and metal residential buildings featuring large windows for natural light and practical design elements for comfortable living.

標籤

housingarchitectureconcretemetalresidential

混凝土與金屬住宅

architecture・concrete and metal・housing

Concrete and metal residential buildings featuring large windows for natural light and practical design elements for comfortable living.

標籤

housingarchitectureconcretemetalresidential

關於此設計

這棟住宅建築採用混凝土與金屬材質打造外觀,呈現簡潔俐落的現代風格。光線映照在金屬表面,營造出冷冽而穩重的氛圍。

風格
architecture
材質
concrete and metal
主題
housing

更多設計靈感

  • 2nd Floor Office Space Layout Plan with designated areas for stairs, exhibition, seating, machine room, cashier, pantry, offi辦公室平面配置圖
  • A modern, spacious library with tall bookshelves filled with books, illuminated by soft lighting from within the shelves.現代圖書館 木 玻璃 金屬
  • Office building floor map showing various functional zones in a technical blueprint style.辦公大樓樓層平面圖
  • A modern office layout floor plan showing open spaces and rooms.現代辦公室平面圖
  • Modern storefront with glass doors and illuminated signage.現代零售店面
  • A modern restaurant entrance featuring a illuminated 'FRISTO' sign in neon glass.Fristo 霓虹招牌餐廳入口
  • Night view of a storefront with concrete walls and a large arched entrance, illuminated by neon signage.Fristo 混凝土店面夜景
  • A modern entrance featuring a glass door, concrete steps, and gravel pathway illuminated by warm lights.現代混凝土入口搭配玻璃門