FeelDesign LogoFeelDesign

住宅平面圖

Industrial Living Room Concept
Industrial Living Room Concept

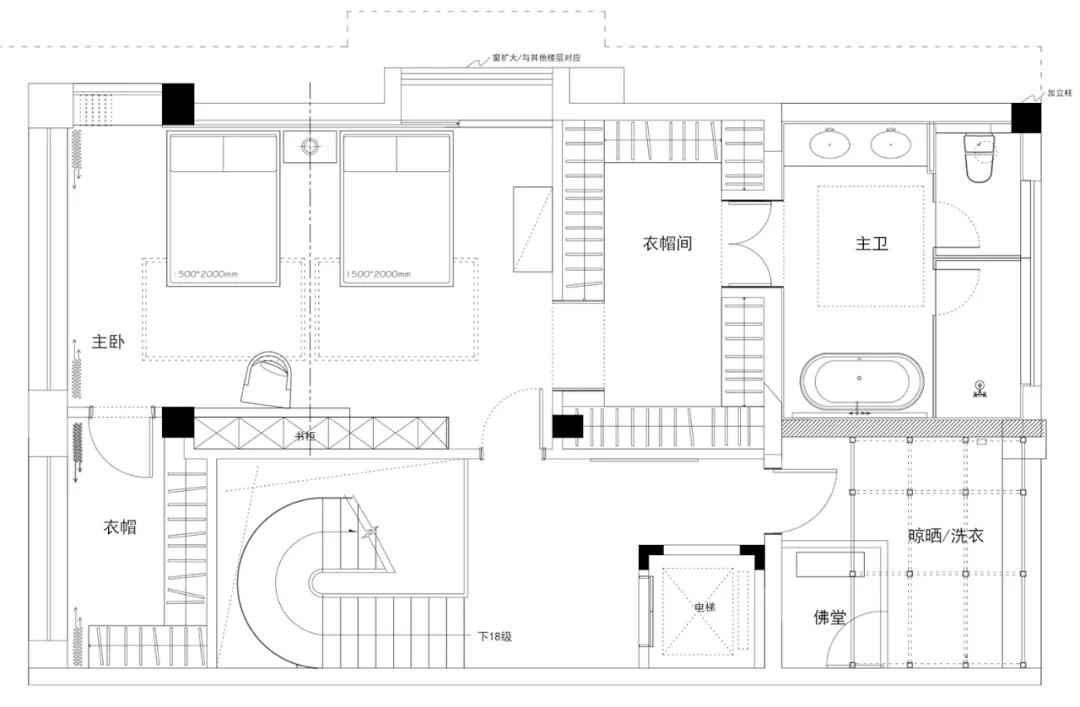
黑白住宅建築平面圖,展示房間與空間的配置。

住宅平面圖

architecture・mixed materials・residential

Residential interior featuring spacious layout with distinct functional zones designed for family living.

標籤

residentialhousearchitecturefloor-planinterior-design

住宅平面圖

architecture・mixed materials・residential

Residential interior featuring spacious layout with distinct functional zones designed for family living.

標籤

residentialhousearchitecturefloor-planinterior-design

關於此設計

這張黑白住宅建築平面圖清楚呈現各房間與空間的配置,線條簡潔明瞭。圖中標示出不同區域的相對位置與動線,適合用於初步規劃與討論。整體風格專業且清晰,適合建築與室內設計參考。

風格
architecture
材質
mixed materials
主題
residential

更多設計靈感

  • Modern minimalist white concrete house with large glass windows and greenery.極簡白色混凝土外觀
  • A modern architectural design featuring glass, steel, and concrete materials, rendered as an isometric view.現代住宅設計渲染圖
  • Modern residential deck featuring a wooden platform with a black wicker lounge chair overlooking a serene lake and mountains.現代住宅木平台露臺
  • Floor plan of a modern apartment with entry, living room, office, balcony, kitchen, bedroom, and bathroom.現代公寓平面圖
  • Modern apartment floor plan featuring white tiled flooring, with a living room, dining area, kitchen, bedrooms, bathrooms, an現代公寓平面圖搭配白瓷磚
  • A modern interior featuring large glass panels.現代室內玻璃隔間
  • A modern entrance with a black metal grid door, illuminated at night with surrounding greenery and concrete paving.現代入口黑金屬格柵
  • Modern house with dark wooden exterior現代步道宅 深色木質

住宅平面圖

Industrial Living Room Concept

Industrial Living Room Concept

黑白住宅建築平面圖,展示房間與空間的配置。

住宅平面圖

architecture・mixed materials・residential

Residential interior featuring spacious layout with distinct functional zones designed for family living.

標籤

residentialhousearchitecturefloor-planinterior-design

住宅平面圖

architecture・mixed materials・residential

Residential interior featuring spacious layout with distinct functional zones designed for family living.

標籤

residentialhousearchitecturefloor-planinterior-design

關於此設計

這張黑白住宅建築平面圖清楚呈現各房間與空間的配置,線條簡潔明瞭。圖中標示出不同區域的相對位置與動線,適合用於初步規劃與討論。整體風格專業且清晰,適合建築與室內設計參考。

風格
architecture
材質
mixed materials
主題
residential

更多設計靈感

  • Modern minimalist white concrete house with large glass windows and greenery.極簡白色混凝土外觀
  • A modern architectural design featuring glass, steel, and concrete materials, rendered as an isometric view.現代住宅設計渲染圖
  • Modern residential deck featuring a wooden platform with a black wicker lounge chair overlooking a serene lake and mountains.現代住宅木平台露臺
  • Floor plan of a modern apartment with entry, living room, office, balcony, kitchen, bedroom, and bathroom.現代公寓平面圖
  • Modern apartment floor plan featuring white tiled flooring, with a living room, dining area, kitchen, bedrooms, bathrooms, an現代公寓平面圖搭配白瓷磚
  • A modern interior featuring large glass panels.現代室內玻璃隔間
  • A modern entrance with a black metal grid door, illuminated at night with surrounding greenery and concrete paving.現代入口黑金屬格柵
  • Modern house with dark wooden exterior現代步道宅 深色木質