FeelDesign LogoFeelDesign

住宅室內設計平面圖

Elegant Living Room Design
Elegant Living Room Design

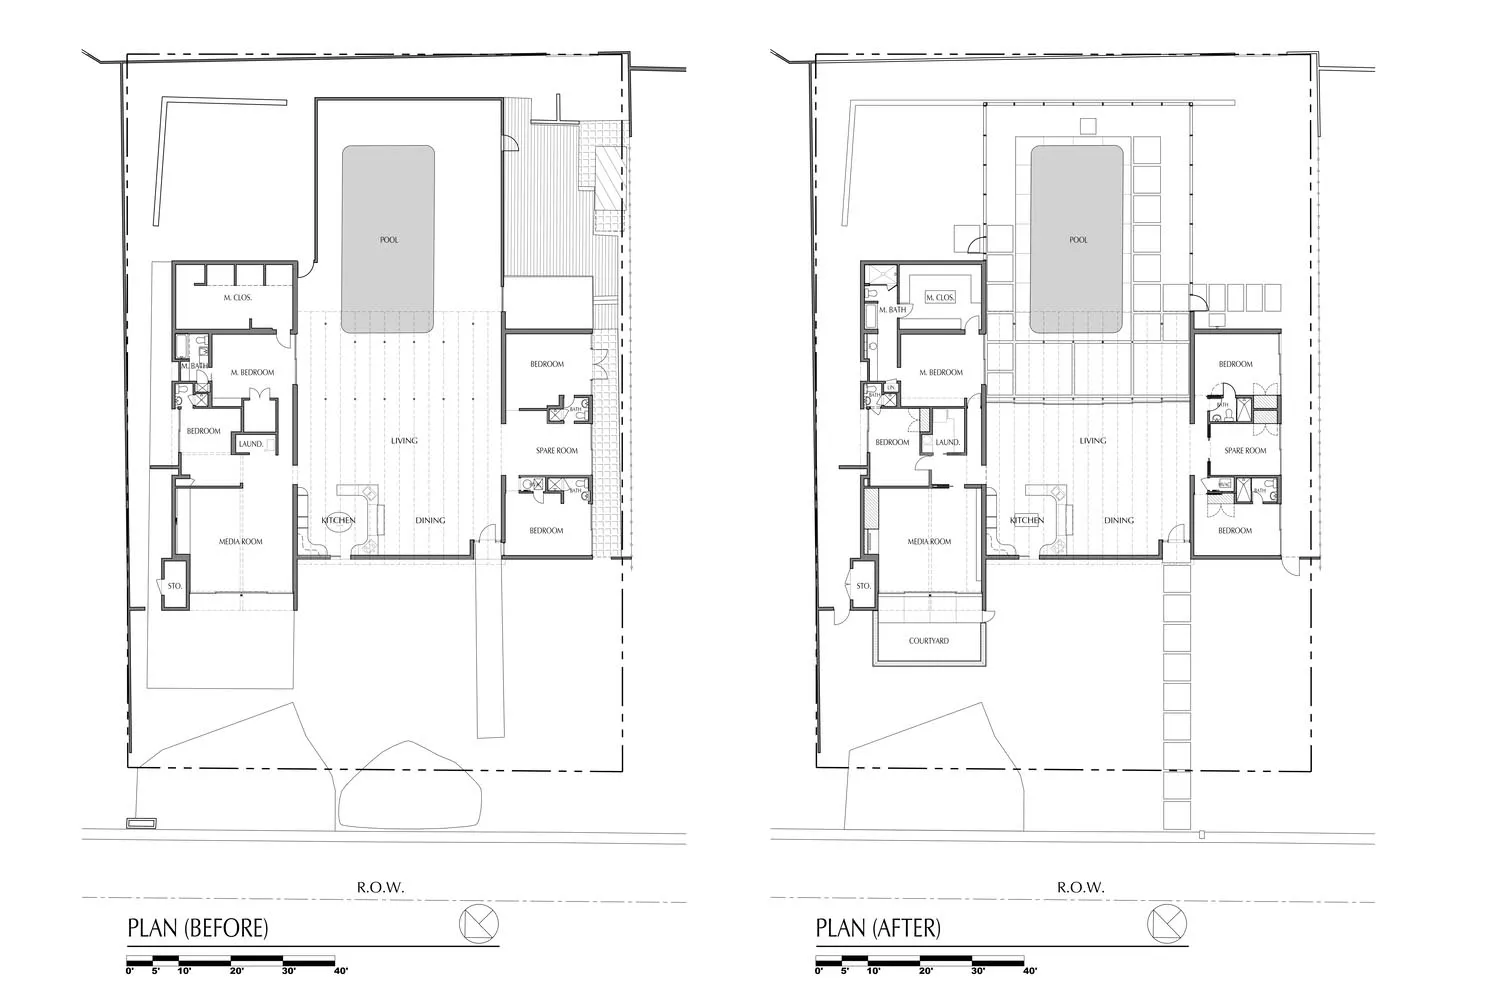
住宅室內設計的平面圖,展示房間與空間的配置。

住宅室內設計平面圖

architecture・paper・interior_design

Minimalist residential design showcasing clean lines and open spaces for comfort and organization.

標籤

residentialarchitectureminimalistinterior_designfloor_plan

住宅室內設計平面圖

architecture・paper・interior_design

Minimalist residential design showcasing clean lines and open spaces for comfort and organization.

標籤

residentialarchitectureminimalistinterior_designfloor_plan

關於此設計

這張平面圖呈現住宅室內設計的整體配置,清楚標示各房間與空間的相對位置。圖面採用簡潔的線條與標註,營造出專業且清晰的視覺效果。

風格
architecture
材質
paper
主題
interior_design

更多設計靈感

  • Three images showcasing red brick, stone, and old buildings with windows offering city, mountain, and snowy views城市山景與雪景建築風格
  • Floor plan for a modern interior design with a contemporary layout.現代概念室內設計平面圖
  • Modern office space featuring wooden benches and concrete walls現代辦公空間,融合木質與混凝土
  • A 3D architectural floor plan of a commercial space featuring concrete and steel materials.3D 商業空間混凝土與鋼材平面圖
  • A modern roof plan with concrete structural elements, detailing straight and curved lines, and dimensions indicated for archi現代混凝土屋頂平面圖
  • Modern architectural roof plan showing glass windows and roof lines現代玻璃窗屋頂平面圖
  • Traditional Japanese building with wooden structure and concrete elements.傳統日式建築 | 木與混凝土
  • Three images showcasing red brick, stone, and old buildings with windows offering city, mountain, and snowy views城市山景與雪景建築風格

住宅室內設計平面圖

Elegant Living Room Design

Elegant Living Room Design

住宅室內設計的平面圖,展示房間與空間的配置。

住宅室內設計平面圖

architecture・paper・interior_design

Minimalist residential design showcasing clean lines and open spaces for comfort and organization.

標籤

residentialarchitectureminimalistinterior_designfloor_plan

住宅室內設計平面圖

architecture・paper・interior_design

Minimalist residential design showcasing clean lines and open spaces for comfort and organization.

標籤

residentialarchitectureminimalistinterior_designfloor_plan

關於此設計

這張平面圖呈現住宅室內設計的整體配置,清楚標示各房間與空間的相對位置。圖面採用簡潔的線條與標註,營造出專業且清晰的視覺效果。

風格
architecture
材質
paper
主題
interior_design

更多設計靈感

  • Three images showcasing red brick, stone, and old buildings with windows offering city, mountain, and snowy views城市山景與雪景建築風格
  • Floor plan for a modern interior design with a contemporary layout.現代概念室內設計平面圖
  • Modern office space featuring wooden benches and concrete walls現代辦公空間,融合木質與混凝土
  • A 3D architectural floor plan of a commercial space featuring concrete and steel materials.3D 商業空間混凝土與鋼材平面圖
  • A modern roof plan with concrete structural elements, detailing straight and curved lines, and dimensions indicated for archi現代混凝土屋頂平面圖
  • Modern architectural roof plan showing glass windows and roof lines現代玻璃窗屋頂平面圖
  • Traditional Japanese building with wooden structure and concrete elements.傳統日式建築 | 木與混凝土
  • Three images showcasing red brick, stone, and old buildings with windows offering city, mountain, and snowy views城市山景與雪景建築風格