FeelDesign LogoFeelDesign

住宅室內設計:平面圖

Luxurious Living Room Collection
Luxurious Living Room Collection

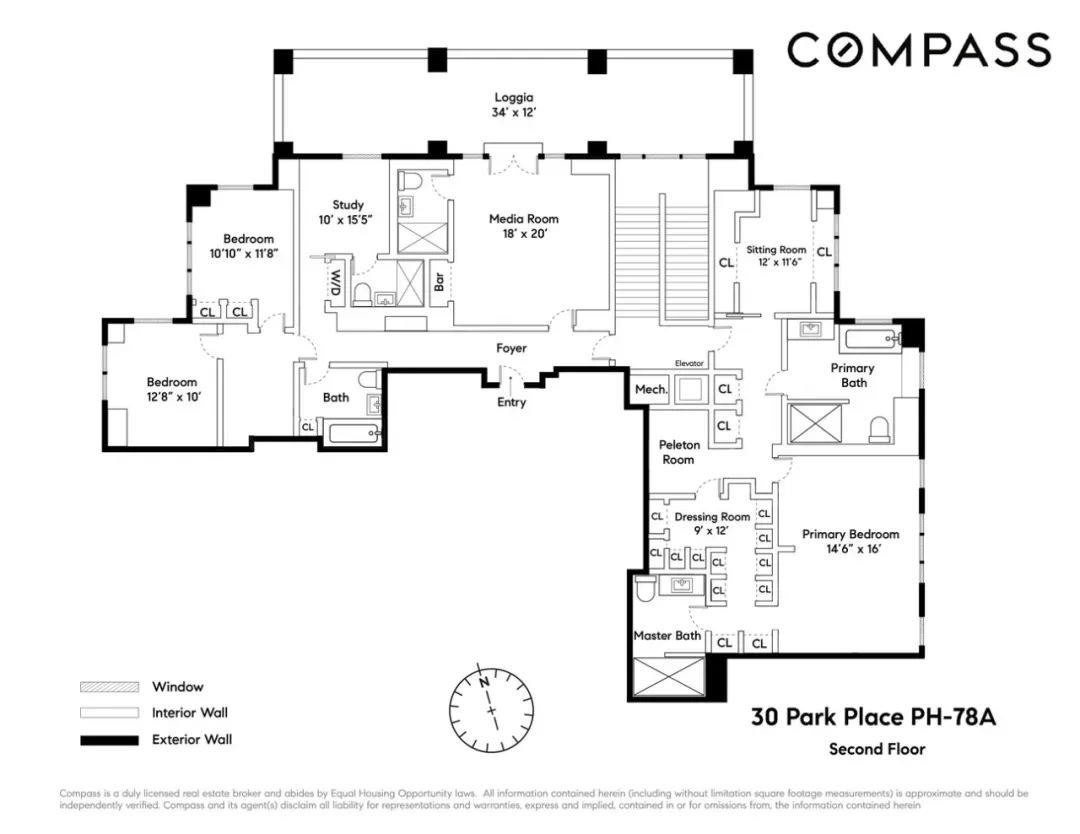
住宅公寓的平面圖,展示客廳空間與臥室。
住宅公寓的平面圖,展示客廳空間與臥室。

住宅室內設計:平面圖

architecture・wood・residential furniture

A well-designed residential apartment floor plan showcasing functional spaces and stylish furniture arrangements.

標籤

architectureresidentialinteriorfloor-planfurniture

住宅室內設計:平面圖

architecture・wood・residential furniture

A well-designed residential apartment floor plan showcasing functional spaces and stylish furniture arrangements.

標籤

architectureresidentialinteriorfloor-planfurniture

關於此設計

這張住宅公寓平面圖清楚呈現客廳與臥室的配置,線條簡潔明瞭。圖中標示出各空間的相對位置與家具擺設,幫助使用者快速掌握整體動線。

風格
architecture
材質
wood
主題
residential furniture

更多設計靈感

  • A modern building with a clay exterior and a concrete foundation.現代黏土外牆建築
  • Modern house with wooden exterior panels under a blue sky with some clouds.現代木板外牆住宅
  • Concrete and glass rooftop architecture plan建築屋頂混凝土玻璃平面圖
  • A modern entrance with a concrete wall and large glass window.現代入口混凝土
  • A long, white, minimalist office hallway with glass walls and overhead lighting.白色玻璃牆辦公室內部
  • Modern residential interior featuring a hallway with wooden floors, glass railings, and white-cement pillars.現代住宅室內設計,融合木質、玻璃與
  • Modern architectural floor plan featuring multiple rooms and spaces.現代平面圖
  • 2D technical drawing of an industrial steel structure.工業鋼構平面圖

住宅室內設計:平面圖

Luxurious Living Room Collection

Luxurious Living Room Collection

住宅公寓的平面圖,展示客廳空間與臥室。
住宅公寓的平面圖,展示客廳空間與臥室。

住宅室內設計:平面圖

architecture・wood・residential furniture

A well-designed residential apartment floor plan showcasing functional spaces and stylish furniture arrangements.

標籤

architectureresidentialinteriorfloor-planfurniture

住宅室內設計:平面圖

architecture・wood・residential furniture

A well-designed residential apartment floor plan showcasing functional spaces and stylish furniture arrangements.

標籤

architectureresidentialinteriorfloor-planfurniture

關於此設計

這張住宅公寓平面圖清楚呈現客廳與臥室的配置,線條簡潔明瞭。圖中標示出各空間的相對位置與家具擺設,幫助使用者快速掌握整體動線。

風格
architecture
材質
wood
主題
residential furniture

更多設計靈感

  • A modern building with a clay exterior and a concrete foundation.現代黏土外牆建築
  • Modern house with wooden exterior panels under a blue sky with some clouds.現代木板外牆住宅
  • Concrete and glass rooftop architecture plan建築屋頂混凝土玻璃平面圖
  • A modern entrance with a concrete wall and large glass window.現代入口混凝土
  • A long, white, minimalist office hallway with glass walls and overhead lighting.白色玻璃牆辦公室內部
  • Modern residential interior featuring a hallway with wooden floors, glass railings, and white-cement pillars.現代住宅室內設計,融合木質、玻璃與
  • Modern architectural floor plan featuring multiple rooms and spaces.現代平面圖
  • 2D technical drawing of an industrial steel structure.工業鋼構平面圖