FeelDesign LogoFeelDesign

餐廳平面配置圖

Chic Hotel Project
Chic Hotel Project

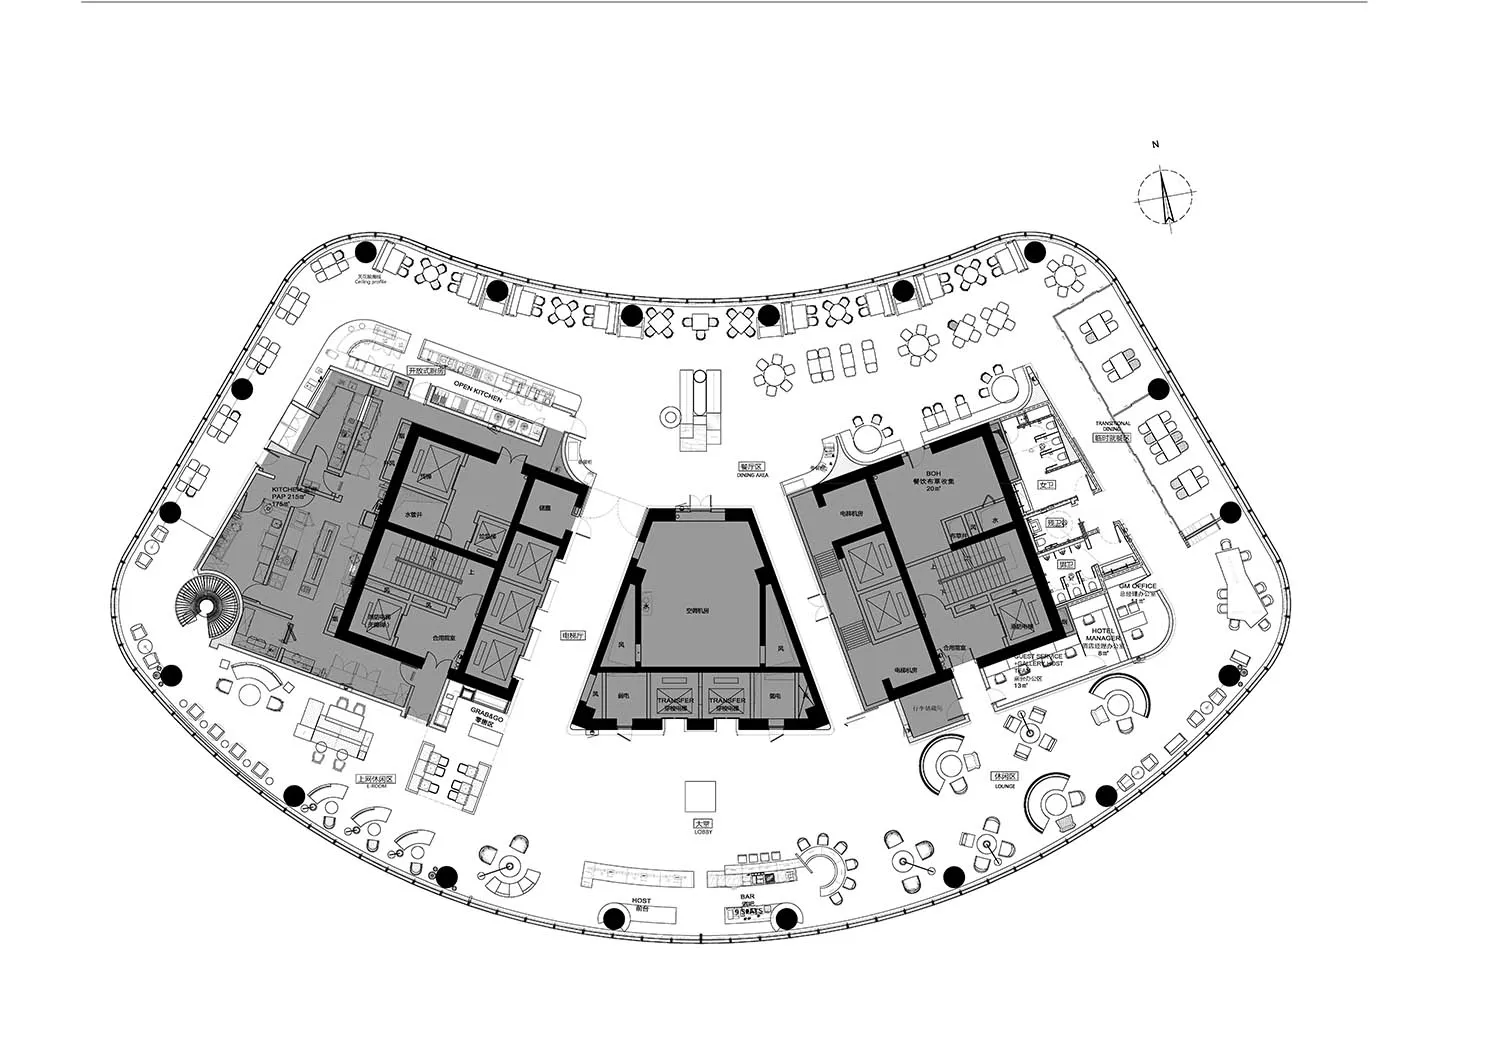
餐廳平面圖,展示用餐區、廚房空間與行政辦公室。

餐廳平面配置圖

architecture・mixed・restaurant layout

Adjective restaurant design features Key Element for optimal service and customer experience.

標籤

restaurantlayoutarchitecturediningkitchen

餐廳平面配置圖

architecture・mixed・restaurant layout

Adjective restaurant design features Key Element for optimal service and customer experience.

標籤

restaurantlayoutarchitecturediningkitchen

關於此設計

這張餐廳平面圖清楚呈現用餐區、廚房空間與行政辦公室的配置。圖中以簡潔線條標示各功能區域,方便規劃動線與空間使用。整體設計兼顧實用與效率,適合餐飲業經營需求。

風格
architecture
材質
mixed
主題
restaurant layout

更多設計靈感

  • A modern retail storefront with metal boards and large glass windows.金屬板材的現代零售店面
  • Detailed architectural floor plan of a restaurant featuring wood furniture, metal accents, and tiled flooring.餐廳木質與金屬地板平面圖
  • A stone-carved architectural structure with intricately carved rooms and halls.石雕建築
  • Bon.Appétit storefront with glass display cases and illuminated signage.Bon.Appétit 零售店面
  • A modern interior design featuring a floating shelf with a wooden texture and a round wooden object placed on it.現代室內懸浮置物架
  • A modern restaurant interior featuring wooden tables and chairs, illuminated by strategically placed lights within the ceilin現代餐廳木質室內設計
  • Modern lounge area featuring a bronze entrance door with intricate designs.現代休憩區與青銅門
  • Close-up of a metal-mesh wall filled with dark, rectangular concrete pieces金屬網混凝土牆

餐廳平面配置圖

Chic Hotel Project

Chic Hotel Project

餐廳平面圖,展示用餐區、廚房空間與行政辦公室。

餐廳平面配置圖

architecture・mixed・restaurant layout

Adjective restaurant design features Key Element for optimal service and customer experience.

標籤

restaurantlayoutarchitecturediningkitchen

餐廳平面配置圖

architecture・mixed・restaurant layout

Adjective restaurant design features Key Element for optimal service and customer experience.

標籤

restaurantlayoutarchitecturediningkitchen

關於此設計

這張餐廳平面圖清楚呈現用餐區、廚房空間與行政辦公室的配置。圖中以簡潔線條標示各功能區域,方便規劃動線與空間使用。整體設計兼顧實用與效率,適合餐飲業經營需求。

風格
architecture
材質
mixed
主題
restaurant layout

更多設計靈感

  • A modern retail storefront with metal boards and large glass windows.金屬板材的現代零售店面
  • Detailed architectural floor plan of a restaurant featuring wood furniture, metal accents, and tiled flooring.餐廳木質與金屬地板平面圖
  • A stone-carved architectural structure with intricately carved rooms and halls.石雕建築
  • Bon.Appétit storefront with glass display cases and illuminated signage.Bon.Appétit 零售店面
  • A modern interior design featuring a floating shelf with a wooden texture and a round wooden object placed on it.現代室內懸浮置物架
  • A modern restaurant interior featuring wooden tables and chairs, illuminated by strategically placed lights within the ceilin現代餐廳木質室內設計
  • Modern lounge area featuring a bronze entrance door with intricate designs.現代休憩區與青銅門
  • Close-up of a metal-mesh wall filled with dark, rectangular concrete pieces金屬網混凝土牆