FeelDesign LogoFeelDesign

餐廳平面圖建築設計

Industrial Living Room Space
Industrial Living Room Space

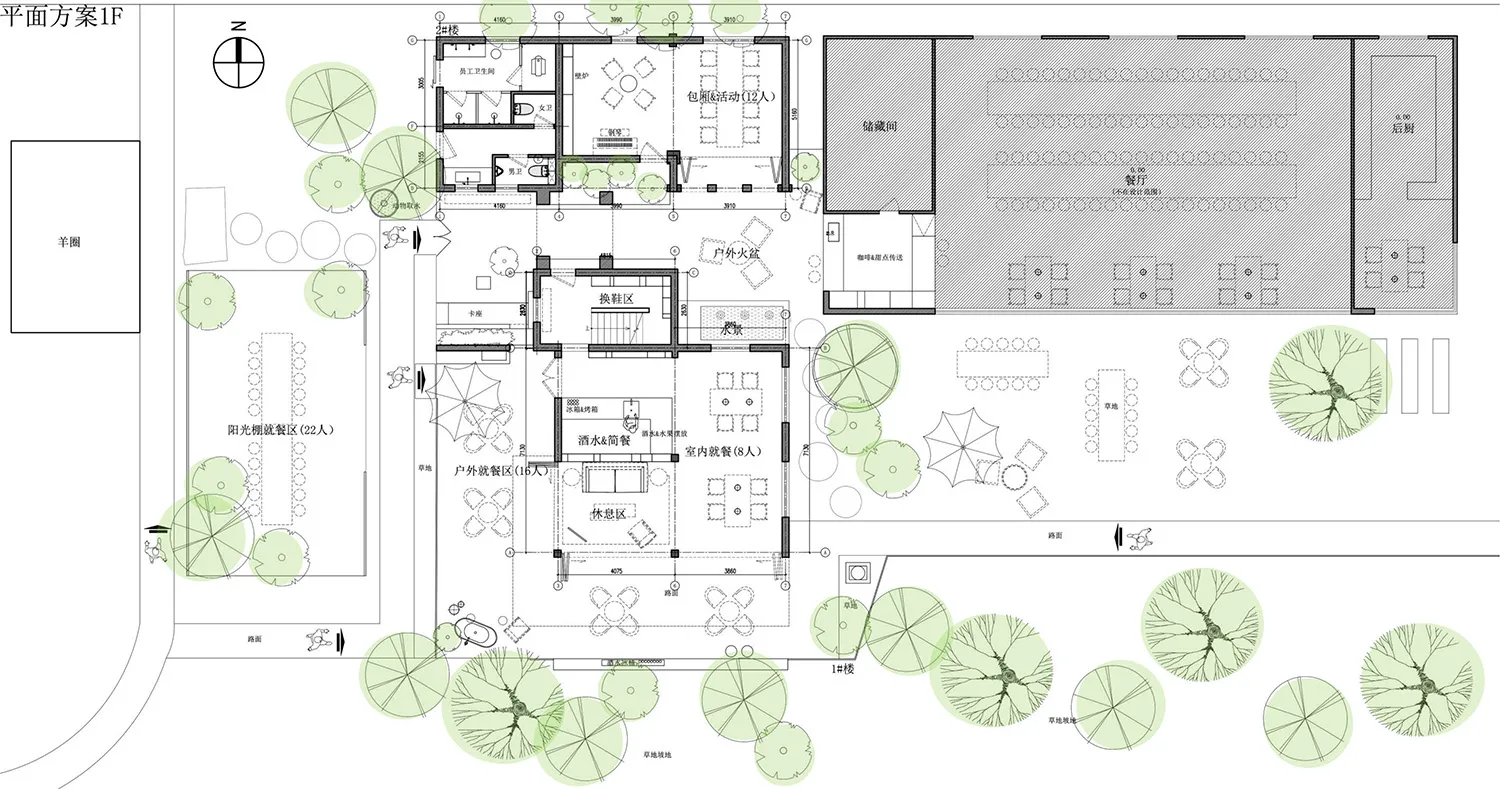
餐廳詳細建築平面圖,展示各個房間與區域。

餐廳平面圖建築設計

architecture・paper, ink・restaurant floor plan

Architectural Restaurant showcasing floors and rooms for design and functionality

標籤

architecturerestaurantfloor plandesignlayout

餐廳平面圖建築設計

architecture・paper, ink・restaurant floor plan

Architectural Restaurant showcasing floors and rooms for design and functionality

標籤

architecturerestaurantfloor plandesignlayout

關於此設計

這張圖呈現餐廳的詳細建築平面圖,清楚標示各個房間與區域的配置。圖面以精確線條呈現整體空間布局,營造專業且清晰的設計感。

風格
architecture
材質
paper, ink
主題
restaurant floor plan

更多設計靈感

  • Top view of a modern interior design concrete floor plan with four cars parked in a garage現代室內設計混凝土平面圖
  • Modern lockers made of glass and metal現代置物櫃 - 玻璃與金屬
  • Floor plan of a residential home labeled 'ShunYi House' with various rooms and sections indicated.順益宅一樓平面圖
  • An indoor plant placed near a window with a clear view of the sky and trees outside.窗邊室內植物
  • A modern patio featuring concrete flooring and furniture under a large white umbrella.現代混凝土露台
  • Cross-sectional view of a retail shop interior with retail spaces on both levels.商業室內零售店
  • A black metal staircase with intricate railings leading to a white interior space.白色室內的黑金屬樓梯
  • Floor plan of a minimalist modern house showing living room, kitchen, and bedrooms.現代住宅平面圖

餐廳平面圖建築設計

Industrial Living Room Space

Industrial Living Room Space

餐廳詳細建築平面圖,展示各個房間與區域。

餐廳平面圖建築設計

architecture・paper, ink・restaurant floor plan

Architectural Restaurant showcasing floors and rooms for design and functionality

標籤

architecturerestaurantfloor plandesignlayout

餐廳平面圖建築設計

architecture・paper, ink・restaurant floor plan

Architectural Restaurant showcasing floors and rooms for design and functionality

標籤

architecturerestaurantfloor plandesignlayout

關於此設計

這張圖呈現餐廳的詳細建築平面圖,清楚標示各個房間與區域的配置。圖面以精確線條呈現整體空間布局,營造專業且清晰的設計感。

風格
architecture
材質
paper, ink
主題
restaurant floor plan

更多設計靈感

  • Top view of a modern interior design concrete floor plan with four cars parked in a garage現代室內設計混凝土平面圖
  • Modern lockers made of glass and metal現代置物櫃 - 玻璃與金屬
  • Floor plan of a residential home labeled 'ShunYi House' with various rooms and sections indicated.順益宅一樓平面圖
  • An indoor plant placed near a window with a clear view of the sky and trees outside.窗邊室內植物
  • A modern patio featuring concrete flooring and furniture under a large white umbrella.現代混凝土露台
  • Cross-sectional view of a retail shop interior with retail spaces on both levels.商業室內零售店
  • A black metal staircase with intricate railings leading to a white interior space.白色室內的黑金屬樓梯
  • Floor plan of a minimalist modern house showing living room, kitchen, and bedrooms.現代住宅平面圖