FeelDesign LogoFeelDesign

餐廳多用餐區平面圖

上海大虎火鍋

上海大虎火鍋

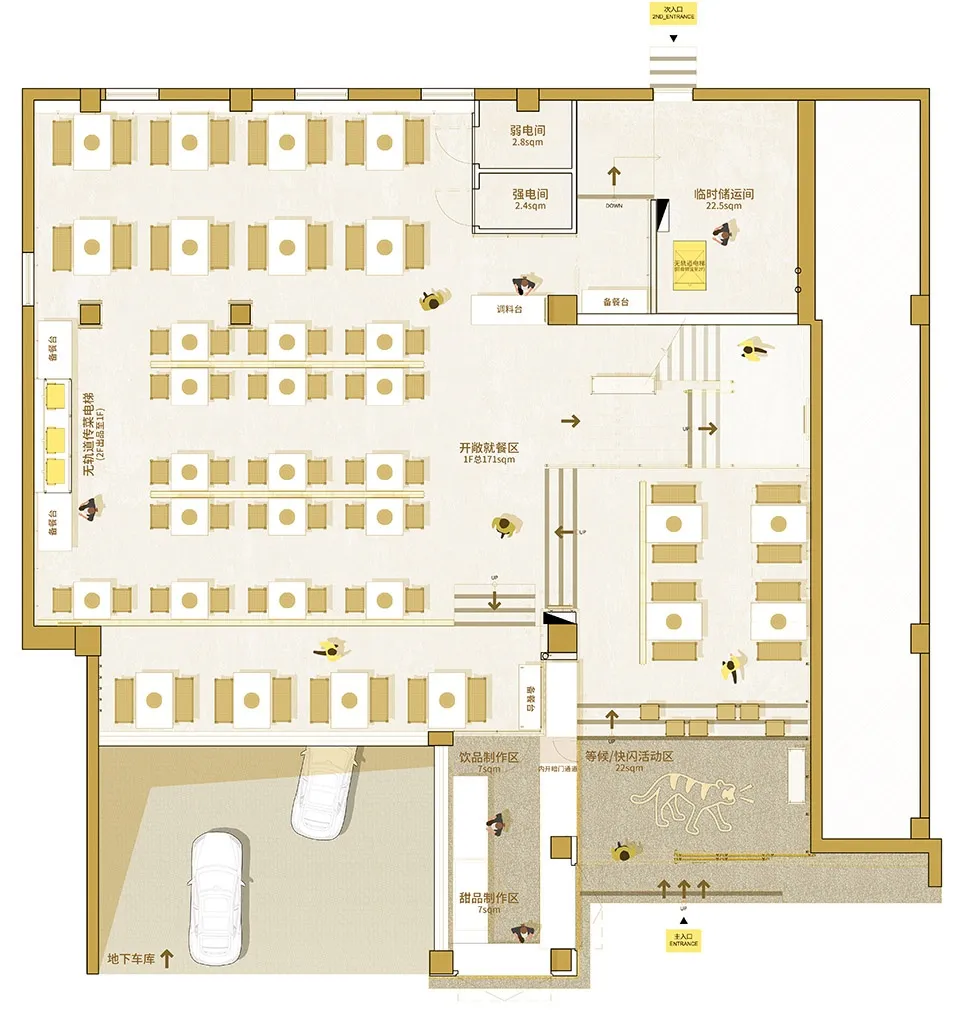
餐廳多用餐區建築平面圖,自然光線充足,含線稿、標示與尺寸

餐廳多用餐區平面圖

floor plan

標籤

餐廳平面圖用餐區線稿標示尺寸

餐廳多用餐區平面圖

floor plan

標籤

餐廳平面圖用餐區線稿標示尺寸

關於此設計

餐廳多用餐區建築平面圖,自然光線充足,含線稿、標示與尺寸

風格
floor plan

更多設計靈感

  • Floor plan of an office space with carpeted floors and concrete walls辦公室空間平面圖
  • Floor plan of an office building辦公大樓樓層平面圖
  • A detailed indoor space layout with designated areas such as a品茶区, 珠宝博物馆, and庭院.室內設計平面圖
  • Modern residential floor plan featuring wood flooring and furniture.現代住宅平面圖與木質元素
  • Simplified architectural drawing of a floor plan in black and white.建築平面圖 黑白
  • Detailed architectural floor plans for a residential building, including ground floor, first floor, and basement layouts.海德公園住宅平面圖
  • Minimalist layout with furniture and lighting details.極簡風格平面圖設計
  • Schematic floor plan of a hotel interior showing various rooms and areas like lobby, restaurant, business area, and children'飯店室內配置圖

餐廳多用餐區平面圖

上海大虎火鍋

上海大虎火鍋

餐廳多用餐區建築平面圖,自然光線充足,含線稿、標示與尺寸

餐廳多用餐區平面圖

floor plan

標籤

餐廳平面圖用餐區線稿標示尺寸

餐廳多用餐區平面圖

floor plan

標籤

餐廳平面圖用餐區線稿標示尺寸

關於此設計

餐廳多用餐區建築平面圖,自然光線充足,含線稿、標示與尺寸

風格
floor plan

更多設計靈感

  • Floor plan of an office space with carpeted floors and concrete walls辦公室空間平面圖
  • Floor plan of an office building辦公大樓樓層平面圖
  • A detailed indoor space layout with designated areas such as a品茶区, 珠宝博物馆, and庭院.室內設計平面圖
  • Modern residential floor plan featuring wood flooring and furniture.現代住宅平面圖與木質元素
  • Simplified architectural drawing of a floor plan in black and white.建築平面圖 黑白
  • Detailed architectural floor plans for a residential building, including ground floor, first floor, and basement layouts.海德公園住宅平面圖
  • Minimalist layout with furniture and lighting details.極簡風格平面圖設計
  • Schematic floor plan of a hotel interior showing various rooms and areas like lobby, restaurant, business area, and children'飯店室內配置圖