FeelDesign LogoFeelDesign

餐廳平面圖-開放式用餐區與長吧台設計

西

西安靈藥酒吧-城牆下的記憶碎片
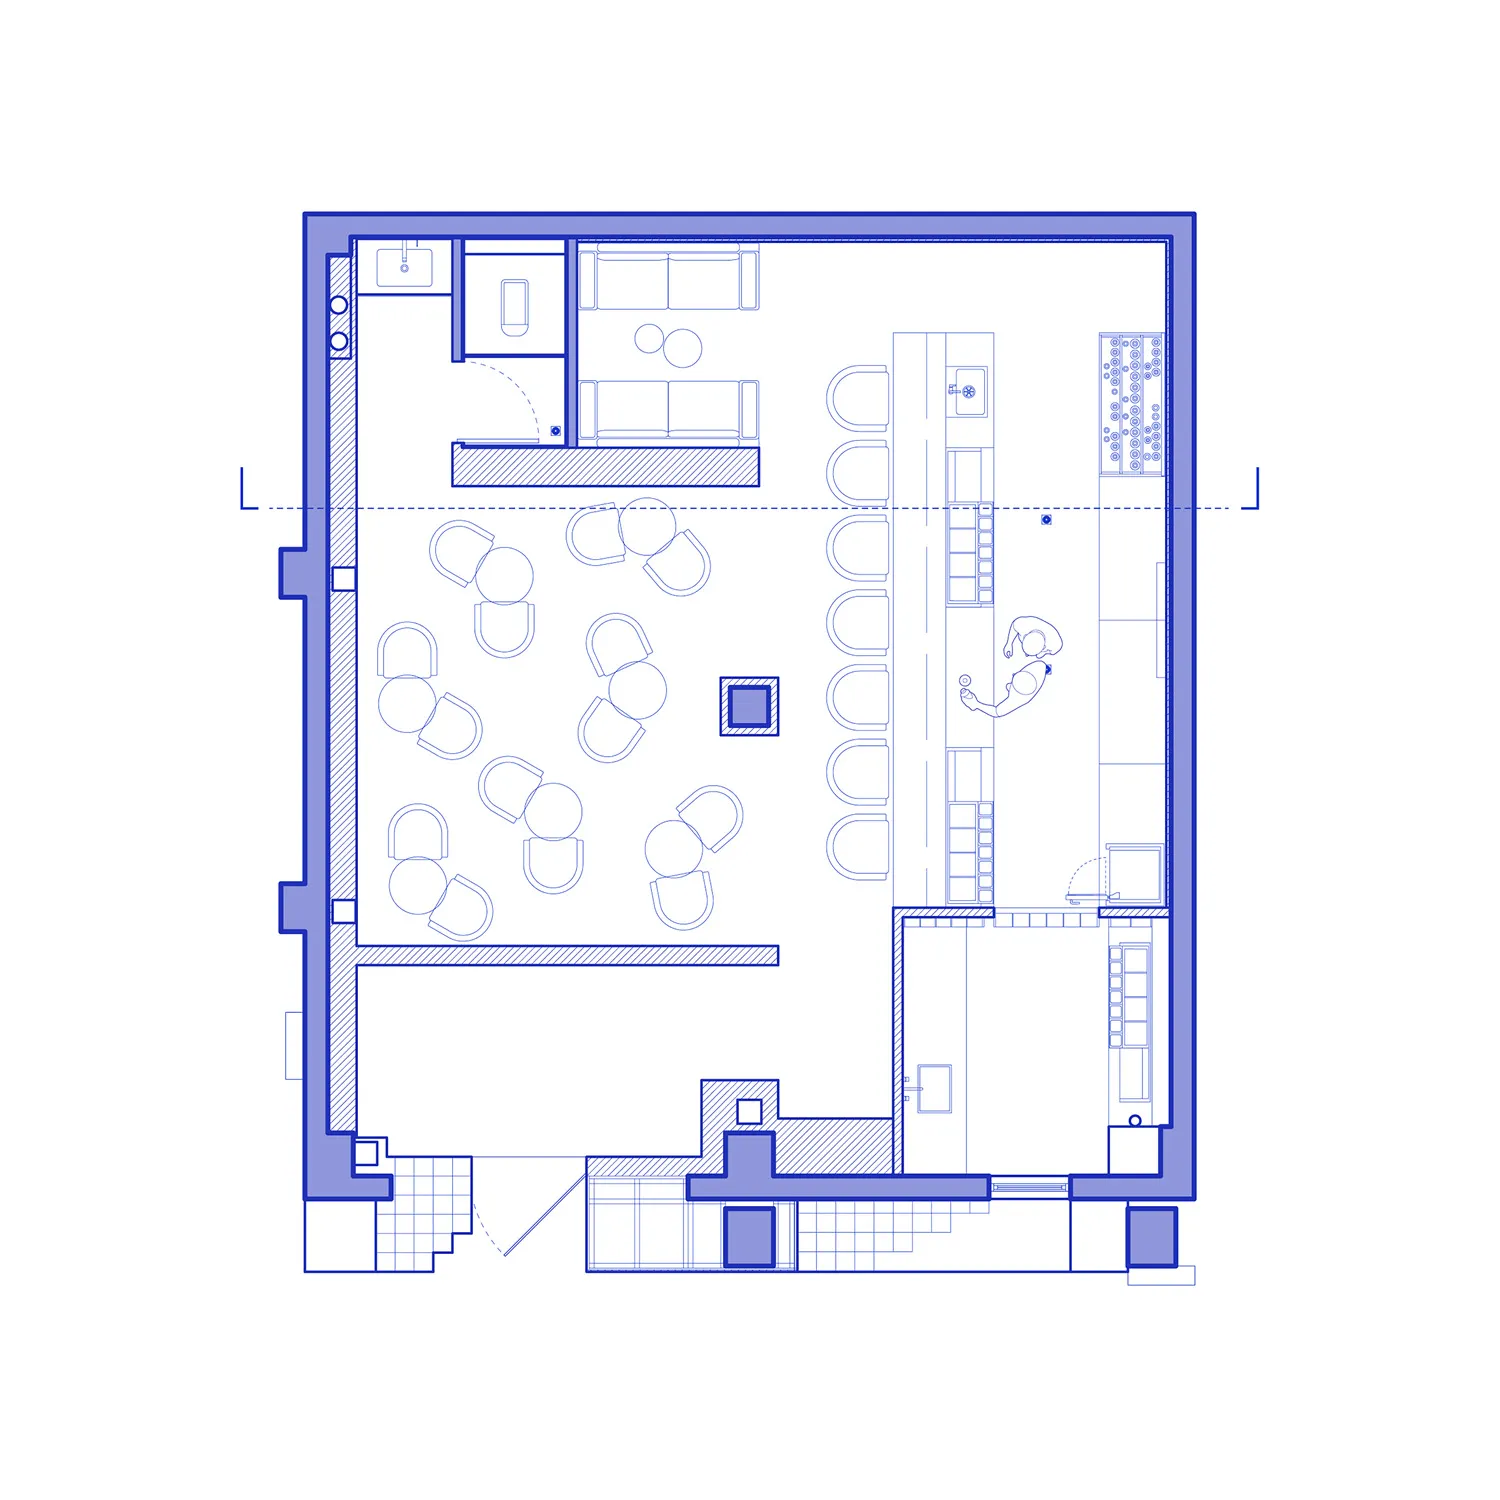
餐廳技術平面圖,包含大型開放式圓桌用餐區、長型服務吧台、廚房與洗手間。

餐廳平面圖-開放式用餐區與長吧台設計

平面圖・建築圖面・餐廳

藍線建築圖顯示當代餐廳的多區域座位高效布局。

標籤

餐廳平面圖商業空間布局用餐大廳設計吧台座位規劃建築藍圖

餐廳平面圖-開放式用餐區與長吧台設計

平面圖・建築圖面・餐廳

藍線建築圖顯示當代餐廳的多區域座位高效布局。

標籤

餐廳平面圖商業空間布局用餐大廳設計吧台座位規劃建築藍圖

關於此設計

這張建築平面圖呈現了一間當代餐廳的細膩空間規劃。開放式用餐大廳佔據主要面積,配置多張圓桌與弧形卡座,能靈活因應不同聚會人數。右側設置長型吧台,兼具高效服務與座位功能。後場包含廚房、工作區與洗手間。圖面採用專業CAD常見的深藍線條與白色背景,呈現乾淨技術感。雖然未標示燈光,但周邊大面積開窗顯示自然採光充足。整體布局組織有序、現代且注重商業效率,適合中型全服務餐廳、酒館或注重社群用餐與吧台體驗的都市咖啡廳。

風格
平面圖
材質
建築圖面
主題
餐廳

色彩

#FFFFFF
#8A93DB
#DCE0F6
#FEFFFA
#FFFDFF

打造這個風格

  • 使用藍線白底創造乾淨專業的建築圖風格
  • 混合圓桌與弧形卡座以達到最大座位彈性
  • 將長型吧台平行於用餐區,提升服務動線與社交氛圍
  • 清楚區分公共用餐區與後場廚房、洗手間
  • 以細微陰影或斜線表示高低差或不同材質的地板變化

相關平面圖設計

  • Modern office building layout on paper floor plan現代辦公室平面圖紙
  • 2D floor plan of a modern open-plan living space with dining and kitchen areas, featuring chairs and dining tables, and labeled measurements and symbols混搭風格開放式客廳、餐廳與廚房空間
  • 2D floor plan of a house with labeled rooms and spaces, including a kitchen, living room, bedroom, and bathroom精心規劃的住宅平面圖
  • Detailed floor plan of a modern residential building with kitchen and dining areas, featuring linework, labels, and measurements現代住宅平面圖,含廚房與餐廳
  • A 2D floor plan of a modern building interior with a white background, showcasing a view through a window into another room, with well-lit spaces and clear details of rooms and connections

餐廳平面圖-開放式用餐區與長吧台設計

西

西安靈藥酒吧-城牆下的記憶碎片

餐廳技術平面圖,包含大型開放式圓桌用餐區、長型服務吧台、廚房與洗手間。

餐廳平面圖-開放式用餐區與長吧台設計

平面圖・建築圖面・餐廳

藍線建築圖顯示當代餐廳的多區域座位高效布局。

標籤

餐廳平面圖商業空間布局用餐大廳設計吧台座位規劃建築藍圖

餐廳平面圖-開放式用餐區與長吧台設計

平面圖・建築圖面・餐廳

藍線建築圖顯示當代餐廳的多區域座位高效布局。

標籤

餐廳平面圖商業空間布局用餐大廳設計吧台座位規劃建築藍圖

關於此設計

這張建築平面圖呈現了一間當代餐廳的細膩空間規劃。開放式用餐大廳佔據主要面積,配置多張圓桌與弧形卡座,能靈活因應不同聚會人數。右側設置長型吧台,兼具高效服務與座位功能。後場包含廚房、工作區與洗手間。圖面採用專業CAD常見的深藍線條與白色背景,呈現乾淨技術感。雖然未標示燈光,但周邊大面積開窗顯示自然採光充足。整體布局組織有序、現代且注重商業效率,適合中型全服務餐廳、酒館或注重社群用餐與吧台體驗的都市咖啡廳。

風格
平面圖
材質
建築圖面
主題
餐廳

色彩

#FFFFFF
#8A93DB
#DCE0F6
#FEFFFA
#FFFDFF

打造這個風格

  • 使用藍線白底創造乾淨專業的建築圖風格
  • 混合圓桌與弧形卡座以達到最大座位彈性
  • 將長型吧台平行於用餐區,提升服務動線與社交氛圍
  • 清楚區分公共用餐區與後場廚房、洗手間
  • 以細微陰影或斜線表示高低差或不同材質的地板變化

相關平面圖設計

  • Modern office building layout on paper floor plan現代辦公室平面圖紙
  • 2D floor plan of a modern open-plan living space with dining and kitchen areas, featuring chairs and dining tables, and labeled measurements and symbols混搭風格開放式客廳、餐廳與廚房空間
  • 2D floor plan of a house with labeled rooms and spaces, including a kitchen, living room, bedroom, and bathroom精心規劃的住宅平面圖
  • Detailed floor plan of a modern residential building with kitchen and dining areas, featuring linework, labels, and measurements現代住宅平面圖,含廚房與餐廳
  • A 2D floor plan of a modern building interior with a white background, showcasing a view through a window into another room, with well-lit spaces and clear details of rooms and connections
現代建築室內設計,白底背景
  • 2D floor plan of a modern building interior with dining and living areas, featuring linework, labels, and symbols現代開放式客廳與餐廳空間
  • Floor plan of a restaurant or living area with furniture, decorative items, and a staircase, depicted in a 2D schematic diagram餐廳生活空間家具配置圖
  • 2D floor plan of a commercial dining space with multiple tables and chairs, labeled measurements and linework多桌商業餐廳空間
  • 現代建築室內設計,白底背景
  • 2D floor plan of a modern building interior with dining and living areas, featuring linework, labels, and symbols現代開放式客廳與餐廳空間
  • Floor plan of a restaurant or living area with furniture, decorative items, and a staircase, depicted in a 2D schematic diagram餐廳生活空間家具配置圖
  • 2D floor plan of a commercial dining space with multiple tables and chairs, labeled measurements and linework多桌商業餐廳空間