FeelDesign LogoFeelDesign

屋頂平面圖

Contemporary Floor Plan Interior
Contemporary Floor Plan Interior

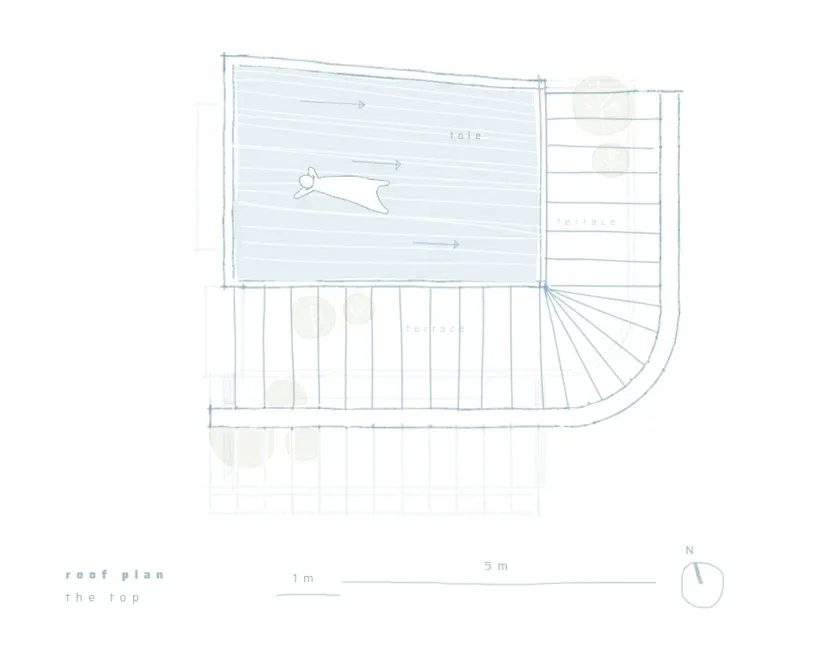
一張詳細的屋頂建築平面圖,標示尺寸、露台以及陰影區的桌椅配置。

屋頂平面圖

architectural plan・paper・roof plan

Adjective Space showcasing Key Element for Usage Context

標籤

architectural-planroof-planpaper-plandimensionsterrace-layout

屋頂平面圖

architectural plan・paper・roof plan

Adjective Space showcasing Key Element for Usage Context

標籤

architectural-planroof-planpaper-plandimensionsterrace-layout

關於此設計

這張屋頂平面圖以精細線條呈現整體配置,清楚標註各區域尺寸與露台布局。圖中陰影處安排桌椅,營造舒適的戶外休憩空間。整體風格專業且實用,適合建築設計參考使用。

風格
architectural plan
材質
paper
主題
roof plan

更多設計靈感

  • A detailed 2D architectural drawing of an apartment's floor plan, showing the layout of rooms and furniture.靈活公寓平面圖
  • A building section plan showing the layout of different sections of a building including rooms, corridors, and outdoor spaces建築剖面圖 1
  • A technical architectural drawing showing sectional views of a house in four different directions (East, West, South, and Nor房屋平面剖面圖
  • A black and white architectural drawing depicting a site plan with a labeled area.基地計畫圖 1:2000
  • Modern residential floor plan depicting a contemporary house layout with various rooms and sections.現代住宅平面圖
  • A detailed architectural plan of a tea house, showing the layout of various functional zones such as the tea enjoyment area, 茶屋建築平面圖
  • Isometric architectural drawing of a residential plan with various levels and sections住宅平面混媒圖
  • A detailed floor plan of an office space showing various rooms and layouts, including a bar area, restrooms, meeting rooms, a辦公室室內平面圖

屋頂平面圖

Contemporary Floor Plan Interior

Contemporary Floor Plan Interior

一張詳細的屋頂建築平面圖,標示尺寸、露台以及陰影區的桌椅配置。

屋頂平面圖

architectural plan・paper・roof plan

Adjective Space showcasing Key Element for Usage Context

標籤

architectural-planroof-planpaper-plandimensionsterrace-layout

屋頂平面圖

architectural plan・paper・roof plan

Adjective Space showcasing Key Element for Usage Context

標籤

architectural-planroof-planpaper-plandimensionsterrace-layout

關於此設計

這張屋頂平面圖以精細線條呈現整體配置,清楚標註各區域尺寸與露台布局。圖中陰影處安排桌椅,營造舒適的戶外休憩空間。整體風格專業且實用,適合建築設計參考使用。

風格
architectural plan
材質
paper
主題
roof plan

更多設計靈感

  • A detailed 2D architectural drawing of an apartment's floor plan, showing the layout of rooms and furniture.靈活公寓平面圖
  • A building section plan showing the layout of different sections of a building including rooms, corridors, and outdoor spaces建築剖面圖 1
  • A technical architectural drawing showing sectional views of a house in four different directions (East, West, South, and Nor房屋平面剖面圖
  • A black and white architectural drawing depicting a site plan with a labeled area.基地計畫圖 1:2000
  • Modern residential floor plan depicting a contemporary house layout with various rooms and sections.現代住宅平面圖
  • A detailed architectural plan of a tea house, showing the layout of various functional zones such as the tea enjoyment area, 茶屋建築平面圖
  • Isometric architectural drawing of a residential plan with various levels and sections住宅平面混媒圖
  • A detailed floor plan of an office space showing various rooms and layouts, including a bar area, restrooms, meeting rooms, a辦公室室內平面圖