FeelDesign LogoFeelDesign

屋頂露台混凝土磚鋪面規劃

Chic Floor Plan Project
Chic Floor Plan Project

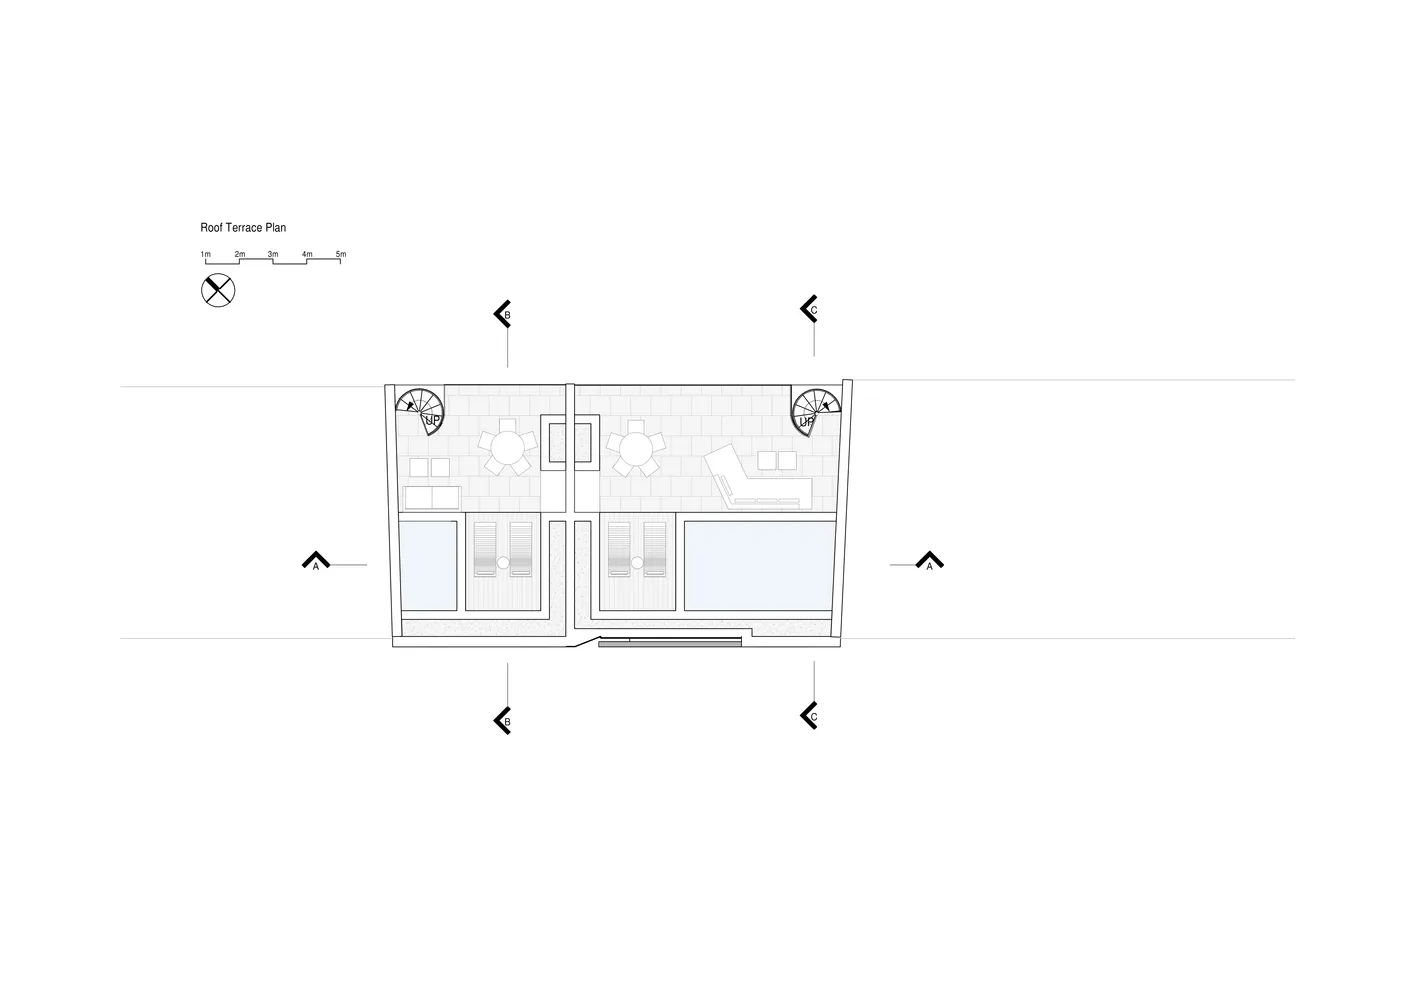
屋頂露台設計的技術圖,展示混凝土磚與牆面配置。

屋頂露台混凝土磚鋪面規劃

architectural plan・concrete tiles walls・roof terrace design

Industrial architectural plan showcasing concrete tiles for modern residential design

標籤

屋頂露台工業設計混凝土磚現代住宅建築平面圖

屋頂露台混凝土磚鋪面規劃

architectural plan・concrete tiles walls・roof terrace design

Industrial architectural plan showcasing concrete tiles for modern residential design

標籤

屋頂露台工業設計混凝土磚現代住宅建築平面圖

關於此設計

這張技術圖呈現屋頂露台的整體配置,地面鋪設混凝土磚,搭配簡潔的牆面設計。圖面清楚標示工業風格的現代住宅元素,強調實用與耐用的材質表現。

風格
architectural plan
材質
concrete tiles walls
主題
roof terrace design

更多設計靈感

  • Floor plan of a modern, open-plan living space with minimalistic design and mixed materials.當代室內空間配置設計
  • A top-down view of a building layout, showing the spatial composition and functional zones.建築平面圖
  • A detailed 2D architectural floor plan of a building interior建築室內平面圖
  • An architectural floor plan of a residential development showing various residential units and their layout.住宅開發案平面圖
  • A 3D architectural illustration of a great room with concrete columns, viewed in an isometric perspective.大廳混凝土柱平面圖
  • Detailed architectural plan of a modern interior room, featuring various dimensions and design elements.現代室內空間平面圖
  • Architectural plan of a commercial space featuring a concrete render exterior.商業空間建築平面圖
  • A detailed 2D architectural floor plan of a restaurant kitchen, showcasing working stations and storage areas.建築平面圖:餐廳廚房

屋頂露台混凝土磚鋪面規劃

Chic Floor Plan Project

Chic Floor Plan Project

屋頂露台設計的技術圖,展示混凝土磚與牆面配置。

屋頂露台混凝土磚鋪面規劃

architectural plan・concrete tiles walls・roof terrace design

Industrial architectural plan showcasing concrete tiles for modern residential design

標籤

屋頂露台工業設計混凝土磚現代住宅建築平面圖

屋頂露台混凝土磚鋪面規劃

architectural plan・concrete tiles walls・roof terrace design

Industrial architectural plan showcasing concrete tiles for modern residential design

標籤

屋頂露台工業設計混凝土磚現代住宅建築平面圖

關於此設計

這張技術圖呈現屋頂露台的整體配置,地面鋪設混凝土磚,搭配簡潔的牆面設計。圖面清楚標示工業風格的現代住宅元素,強調實用與耐用的材質表現。

風格
architectural plan
材質
concrete tiles walls
主題
roof terrace design

更多設計靈感

  • Floor plan of a modern, open-plan living space with minimalistic design and mixed materials.當代室內空間配置設計
  • A top-down view of a building layout, showing the spatial composition and functional zones.建築平面圖
  • A detailed 2D architectural floor plan of a building interior建築室內平面圖
  • An architectural floor plan of a residential development showing various residential units and their layout.住宅開發案平面圖
  • A 3D architectural illustration of a great room with concrete columns, viewed in an isometric perspective.大廳混凝土柱平面圖
  • Detailed architectural plan of a modern interior room, featuring various dimensions and design elements.現代室內空間平面圖
  • Architectural plan of a commercial space featuring a concrete render exterior.商業空間建築平面圖
  • A detailed 2D architectural floor plan of a restaurant kitchen, showcasing working stations and storage areas.建築平面圖:餐廳廚房