FeelDesign LogoFeelDesign

餐廳室內平面圖

Modern Dining Space
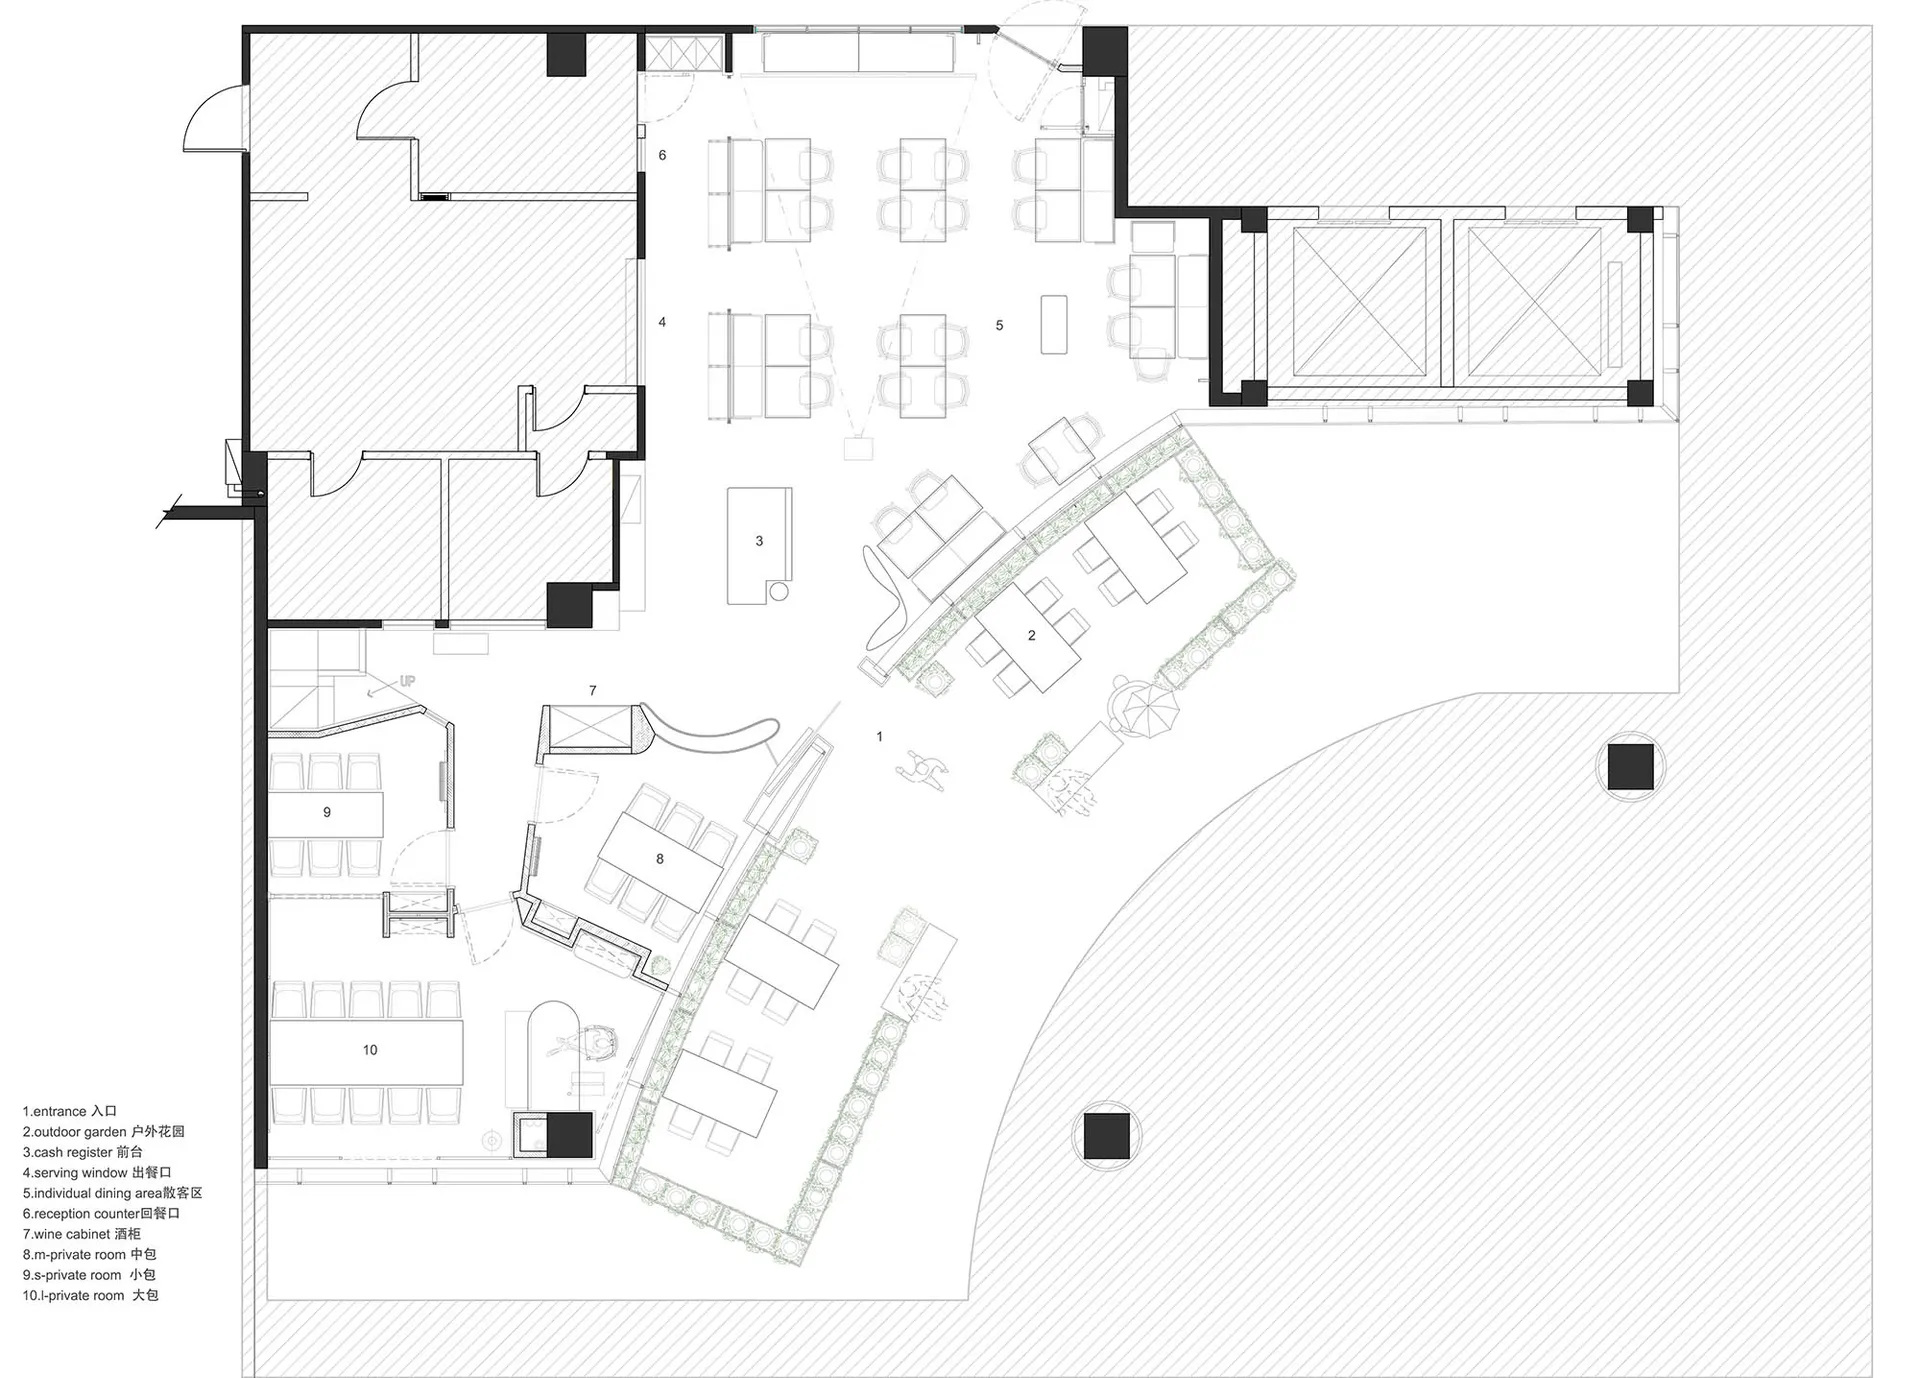
Modern Dining Space

餐廳室內簡化建築圖,包含個別餐桌區域、接待區

餐廳室內平面圖

architectural plan・mixed materials・restaurant interior

A meticulously planned restaurant layout with multiple dining areas and a dedicated entrance.

標籤

architectureinterior-designrestaurant-floor-planmixed-materialshospitality-design

餐廳室內平面圖

architectural plan・mixed materials・restaurant interior

A meticulously planned restaurant layout with multiple dining areas and a dedicated entrance.

標籤

architectureinterior-designrestaurant-floor-planmixed-materialshospitality-design

關於此設計

這張簡化建築圖呈現餐廳室內平面配置,清楚標示餐桌區域與接待區。圖面以簡潔線條表現空間布局,適合用於設計規劃與討論。

風格
architectural plan
材質
mixed materials
主題
restaurant interior

更多設計靈感

  • A detailed architectural plan depicting a modern residential structure with indoor and outdoor spaces.現代住宅建築平面圖
  • Floor plan of a residential house showing various rooms and outdoor spaces.住宅平面配置圖
  • A detailed architectural blueprint of a cinema hall showing the layout, seating arrangement, and functional zones.電影院大廳藍圖
  • Modern interior design floor plan with grey walls and furniture.現代室內灰色平面圖
  • A detailed architectural floor plan of a restaurant highlighting functional zones such as dining areas, kitchen, and bar.餐廳平面圖
  • A detailed architectural plan showing a modern building with concrete and tiled flooring.現代建築混凝土瓷磚地板平面圖
  • Floor plan of a residential building featuring concrete and glass materials.住宅平面圖 混凝土與玻璃
  • Floor plan of a modern interior designed with concrete and wood elements.現代室內混凝土與木地板平面圖

餐廳室內平面圖

Modern Dining Space

Modern Dining Space

餐廳室內簡化建築圖,包含個別餐桌區域、接待區

餐廳室內平面圖

architectural plan・mixed materials・restaurant interior

A meticulously planned restaurant layout with multiple dining areas and a dedicated entrance.

標籤

architectureinterior-designrestaurant-floor-planmixed-materialshospitality-design

餐廳室內平面圖

architectural plan・mixed materials・restaurant interior

A meticulously planned restaurant layout with multiple dining areas and a dedicated entrance.

標籤

architectureinterior-designrestaurant-floor-planmixed-materialshospitality-design

關於此設計

這張簡化建築圖呈現餐廳室內平面配置,清楚標示餐桌區域與接待區。圖面以簡潔線條表現空間布局,適合用於設計規劃與討論。

風格
architectural plan
材質
mixed materials
主題
restaurant interior

更多設計靈感

  • A detailed architectural plan depicting a modern residential structure with indoor and outdoor spaces.現代住宅建築平面圖
  • Floor plan of a residential house showing various rooms and outdoor spaces.住宅平面配置圖
  • A detailed architectural blueprint of a cinema hall showing the layout, seating arrangement, and functional zones.電影院大廳藍圖
  • Modern interior design floor plan with grey walls and furniture.現代室內灰色平面圖
  • A detailed architectural floor plan of a restaurant highlighting functional zones such as dining areas, kitchen, and bar.餐廳平面圖
  • A detailed architectural plan showing a modern building with concrete and tiled flooring.現代建築混凝土瓷磚地板平面圖
  • Floor plan of a residential building featuring concrete and glass materials.住宅平面圖 混凝土與玻璃
  • Floor plan of a modern interior designed with concrete and wood elements.現代室內混凝土與木地板平面圖