FeelDesign LogoFeelDesign

紅海飯店套房示意設計圖

Classic Floor Plan Interior
Classic Floor Plan Interior

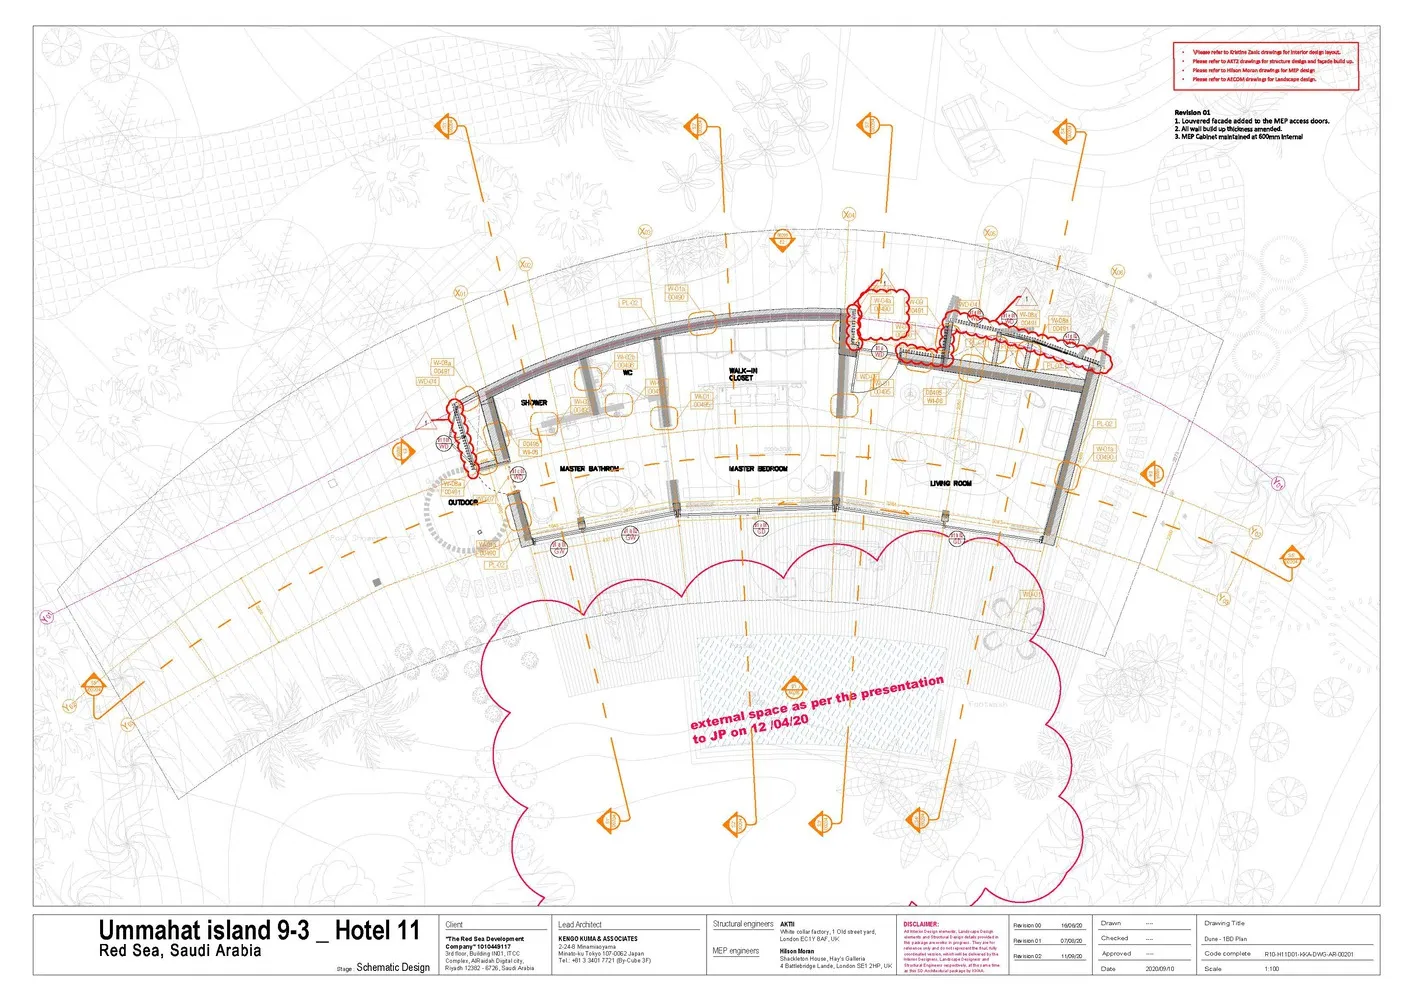
沙烏地阿拉伯紅海飯店套房的建築示意平面圖

紅海飯店套房示意設計圖

architectural plan・mixed media・hotel suite

Sculptural hotel suite with curvilinear layout, space-saving design, and seamless integration of outdoor and indoor spaces.

標籤

architectural-planschematic-designhotel-suiteRed-SeaSaudi-Arabia

紅海飯店套房示意設計圖

architectural plan・mixed media・hotel suite

Sculptural hotel suite with curvilinear layout, space-saving design, and seamless integration of outdoor and indoor spaces.

標籤

architectural-planschematic-designhotel-suiteRed-SeaSaudi-Arabia

關於此設計

這張圖呈現紅海飯店套房的建築示意平面圖,清楚標示各功能區域的配置與動線。圖面以簡潔的線條與標註呈現空間布局,適合設計討論與初步規劃使用。

風格
architectural plan
材質
mixed media
主題
hotel suite

更多設計靈感

  • Floor plan of a residential interior, showing the layout and design elements.住宅室內設計平面圖
  • Black and white architectural line drawing of a building floor plan.建築平面圖黑白線條圖
  • A technical architectural drawing of a modern floor plan.現代平面圖
  • A detailed architectural plan of a modern commercial interior space, including various rooms and functional areas.現代商業室內設計平面圖
  • Detailed architectural plan of a restaurant interior showing various dining spaces and functional zones.餐廳室內建築平面圖
  • Floor plan of a commercial space showing functional zones and layout.商業空間建築平面圖
  • 2D architectural drawing of a coffee shop interior layout, featuring booths, balconies, rest areas, and tea tables.咖啡店室內平面圖
  • A detailed architectural and landscape plan depicted on a paper sheet.景觀規劃圖紙

紅海飯店套房示意設計圖

Classic Floor Plan Interior

Classic Floor Plan Interior

沙烏地阿拉伯紅海飯店套房的建築示意平面圖

紅海飯店套房示意設計圖

architectural plan・mixed media・hotel suite

Sculptural hotel suite with curvilinear layout, space-saving design, and seamless integration of outdoor and indoor spaces.

標籤

architectural-planschematic-designhotel-suiteRed-SeaSaudi-Arabia

紅海飯店套房示意設計圖

architectural plan・mixed media・hotel suite

Sculptural hotel suite with curvilinear layout, space-saving design, and seamless integration of outdoor and indoor spaces.

標籤

architectural-planschematic-designhotel-suiteRed-SeaSaudi-Arabia

關於此設計

這張圖呈現紅海飯店套房的建築示意平面圖,清楚標示各功能區域的配置與動線。圖面以簡潔的線條與標註呈現空間布局,適合設計討論與初步規劃使用。

風格
architectural plan
材質
mixed media
主題
hotel suite

更多設計靈感

  • Floor plan of a residential interior, showing the layout and design elements.住宅室內設計平面圖
  • Black and white architectural line drawing of a building floor plan.建築平面圖黑白線條圖
  • A technical architectural drawing of a modern floor plan.現代平面圖
  • A detailed architectural plan of a modern commercial interior space, including various rooms and functional areas.現代商業室內設計平面圖
  • Detailed architectural plan of a restaurant interior showing various dining spaces and functional zones.餐廳室內建築平面圖
  • Floor plan of a commercial space showing functional zones and layout.商業空間建築平面圖
  • 2D architectural drawing of a coffee shop interior layout, featuring booths, balconies, rest areas, and tea tables.咖啡店室內平面圖
  • A detailed architectural and landscape plan depicted on a paper sheet.景觀規劃圖紙