基地設計平面圖

Elegant Floor Plan Collection
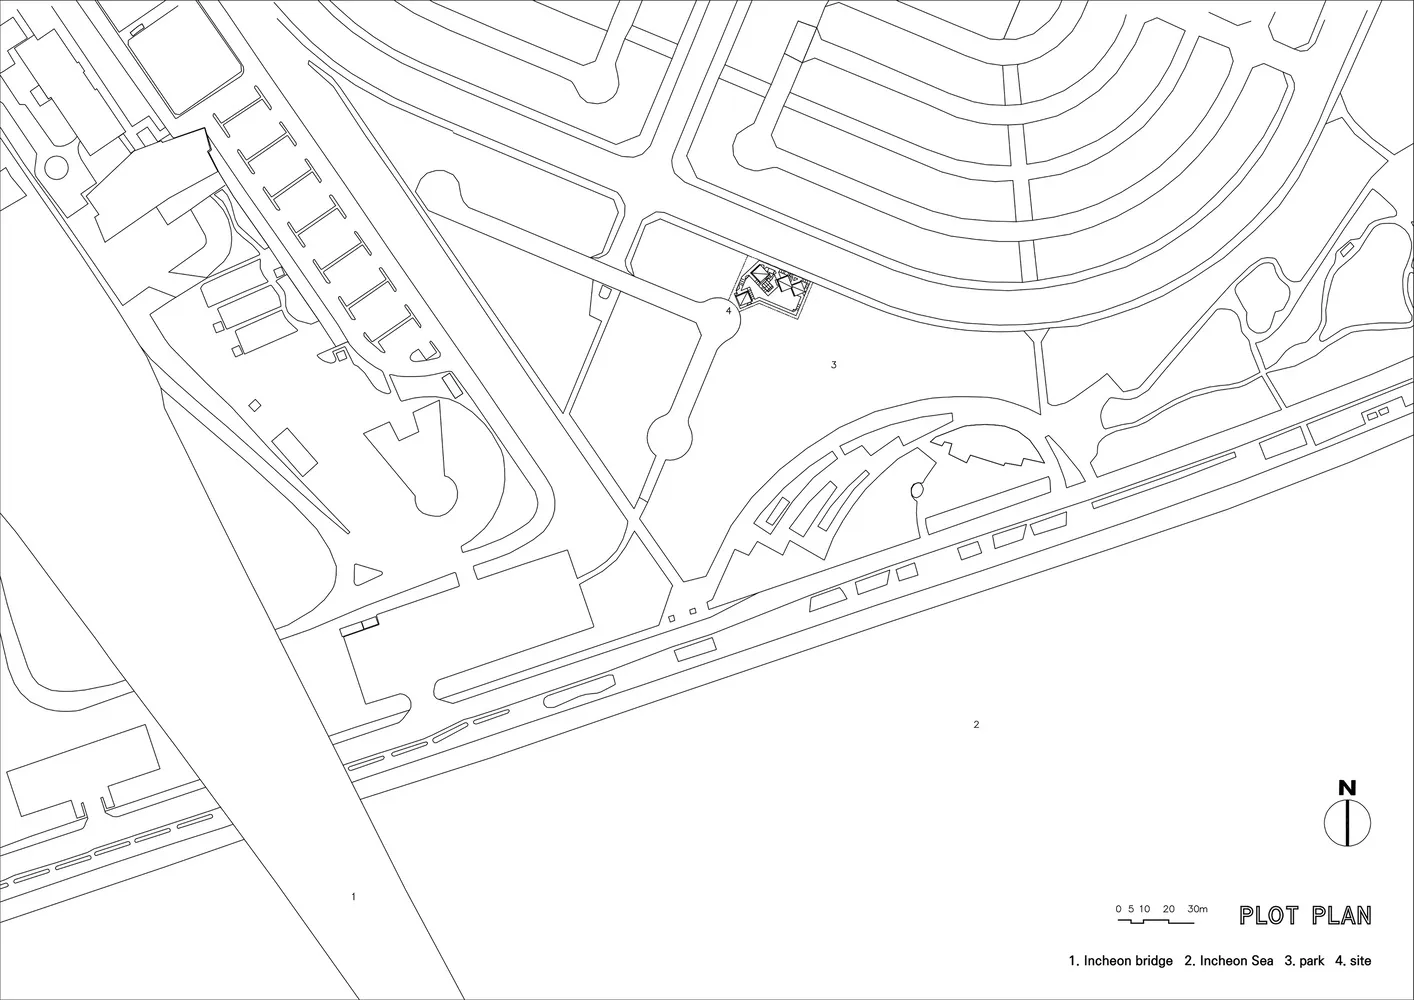
基地設計平面圖
architectural plan・line drawing・site layout
Architectural plan for a site layout showcasing functional zones and spatial relationships, designed to guide construction and development efforts.
基地設計平面圖
architectural plan・line drawing・site layout
Architectural plan for a site layout showcasing functional zones and spatial relationships, designed to guide construction and development efforts.
關於此設計
這張線稿圖呈現基地配置平面,清楚標註各功能區域,並以羅盤玫瑰顯示方位。圖面簡潔,強調空間關係與整體規劃。
- 材質
- line drawing
- 主題
- site layout