FeelDesign LogoFeelDesign

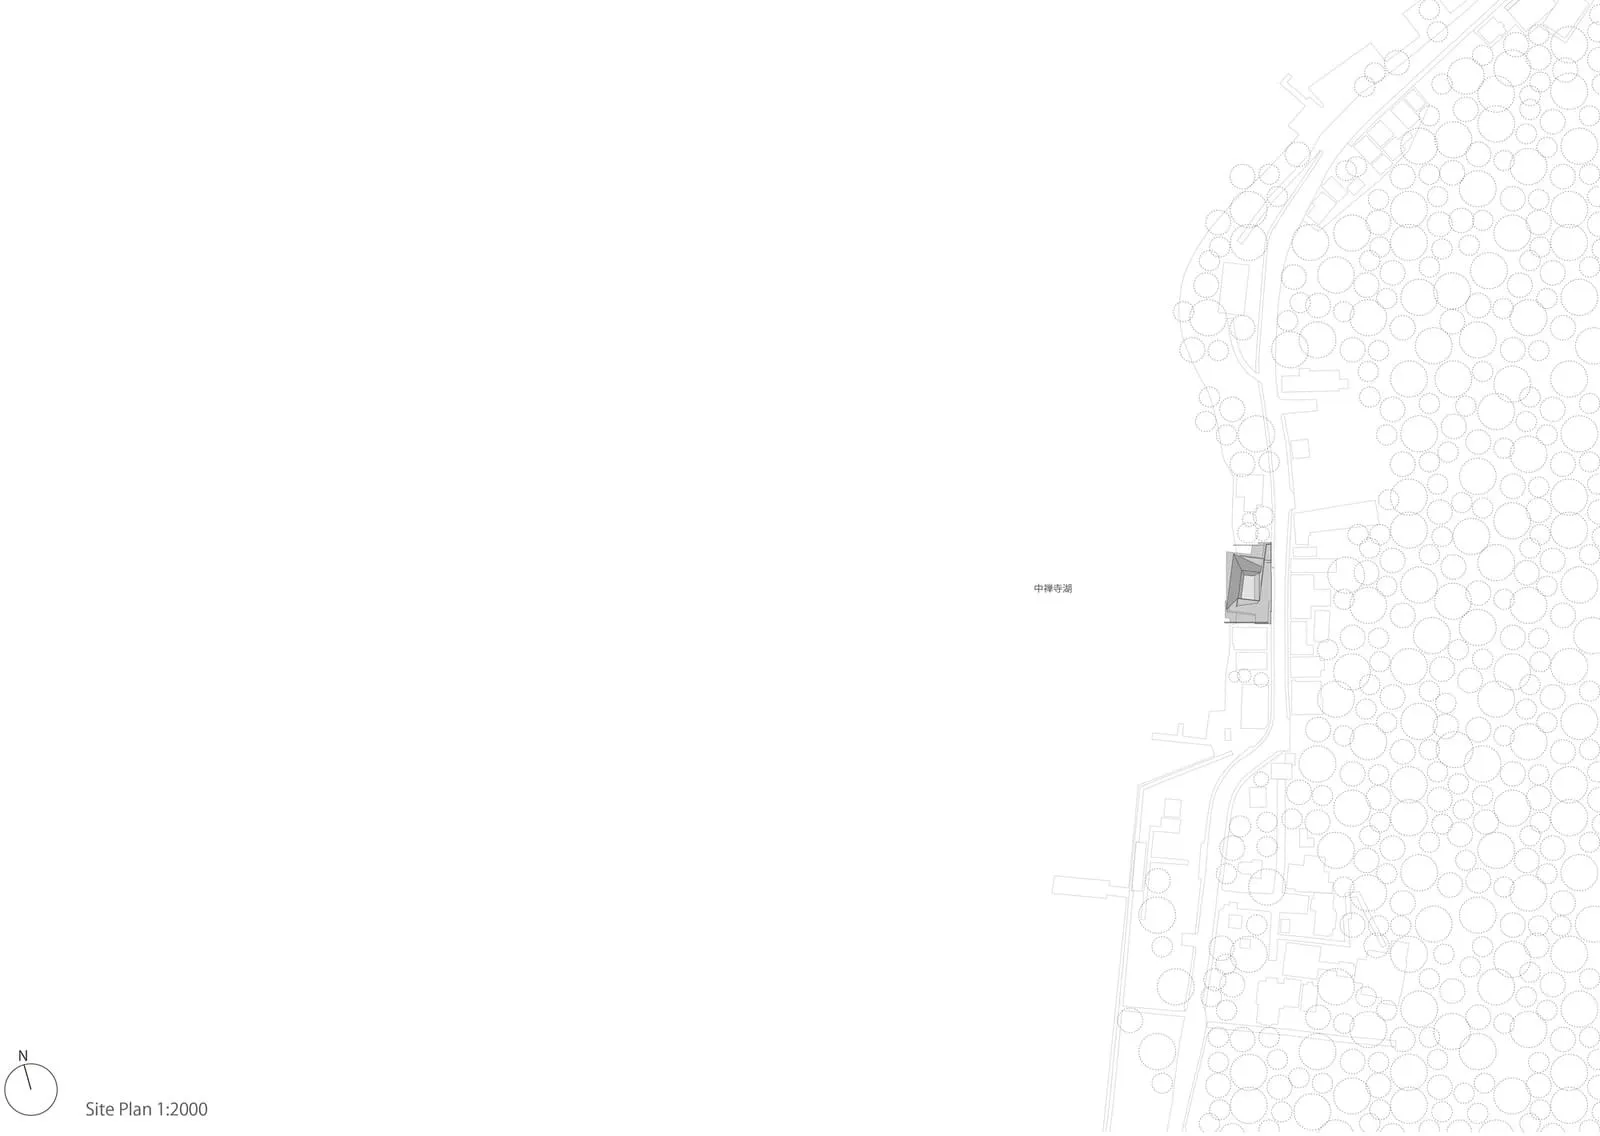
基地計畫圖 1:2000

Modern Floor Plan Space
Modern Floor Plan Space

一張黑白建築圖,顯示帶有標註區域的基地計畫圖。

基地計畫圖 1:2000

architectural plan・drawings・site plan

A detailed architectural plan of a site, showing labeled areas and drawing scale 1:2000.

標籤

architectural-plansite-planscale-1-2000drawingssite-layout

基地計畫圖 1:2000

architectural plan・drawings・site plan

A detailed architectural plan of a site, showing labeled areas and drawing scale 1:2000.

標籤

architectural-plansite-planscale-1-2000drawingssite-layout

關於此設計

這是一張黑白建築圖,清楚呈現基地計畫的整體配置。圖中標註了各個區域,比例尺為1:2000,適合用於呈現場地布局與空間關係。

風格
architectural plan
材質
drawings
主題
site plan

更多設計靈感

  • Construction diagram with industrial style features, including GL±0, GL+600, GL+1000, GL+2000, and open and closed zones.工業設計平面圖
  • A technical drawing of a modern exterior design featuring stone materials.現代石材外觀平面圖
  • A detailed architectural plan of a residential interior space, showcasing the layout of rooms and their connections.住宅室內平面配置圖
  • Ground floor layout of a hotel, featuring spaces like Entrance, Rest Area, Restaurant, Kitchen, Swimming Pool, and rooms.飯店一樓平面圖 - 線性繪圖紙
  • Floor plan of a residential development featuring multiple buildings with various layouts and trees.住宅開發案平面配置圖
  • A detailed 2D floor plan of Zone A in a hotel, showing functional zones such as corridors, dining areas, and rooms.A區一樓平面圖
  • A black and white diagram of a residential complex with buildings, streets, and landmarks labeled.住宅區總平面圖
  • An architectural floor plan depicting the interior design of an industrial building.工業風室內建築平面圖

基地計畫圖 1:2000

Modern Floor Plan Space

Modern Floor Plan Space

一張黑白建築圖,顯示帶有標註區域的基地計畫圖。

基地計畫圖 1:2000

architectural plan・drawings・site plan

A detailed architectural plan of a site, showing labeled areas and drawing scale 1:2000.

標籤

architectural-plansite-planscale-1-2000drawingssite-layout

基地計畫圖 1:2000

architectural plan・drawings・site plan

A detailed architectural plan of a site, showing labeled areas and drawing scale 1:2000.

標籤

architectural-plansite-planscale-1-2000drawingssite-layout

關於此設計

這是一張黑白建築圖,清楚呈現基地計畫的整體配置。圖中標註了各個區域,比例尺為1:2000,適合用於呈現場地布局與空間關係。

風格
architectural plan
材質
drawings
主題
site plan

更多設計靈感

  • Construction diagram with industrial style features, including GL±0, GL+600, GL+1000, GL+2000, and open and closed zones.工業設計平面圖
  • A technical drawing of a modern exterior design featuring stone materials.現代石材外觀平面圖
  • A detailed architectural plan of a residential interior space, showcasing the layout of rooms and their connections.住宅室內平面配置圖
  • Ground floor layout of a hotel, featuring spaces like Entrance, Rest Area, Restaurant, Kitchen, Swimming Pool, and rooms.飯店一樓平面圖 - 線性繪圖紙
  • Floor plan of a residential development featuring multiple buildings with various layouts and trees.住宅開發案平面配置圖
  • A detailed 2D floor plan of Zone A in a hotel, showing functional zones such as corridors, dining areas, and rooms.A區一樓平面圖
  • A black and white diagram of a residential complex with buildings, streets, and landmarks labeled.住宅區總平面圖
  • An architectural floor plan depicting the interior design of an industrial building.工業風室內建築平面圖