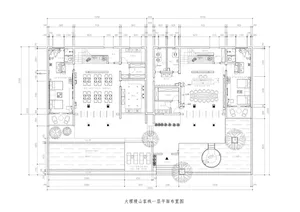
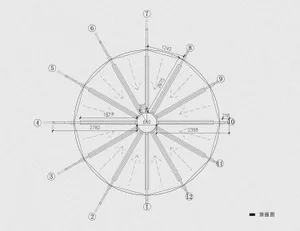
基地平面圖 | 建築平面圖

Sophisticated Exterior Project
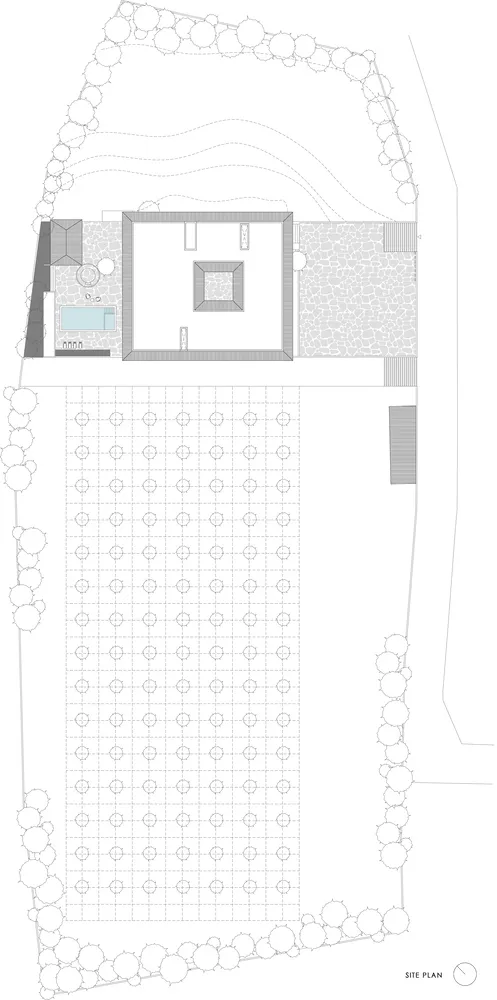
基地平面圖 | 建築平面圖
architectural plan・lines and shapes・site plan
Architectural Site Plan showcasing Lines and Shapes for Design Goals and Purpose
基地平面圖 | 建築平面圖
architectural plan・lines and shapes・site plan
Architectural Site Plan showcasing Lines and Shapes for Design Goals and Purpose
關於此設計
這張2D建築平面圖以清晰的線條與形狀呈現基地配置,透過註記標示各區域與元素。圖面提供設計脈絡與施工參考,呈現專業且精確的空間規劃。
- 材質
- lines and shapes
- 主題
- site plan