FeelDesign LogoFeelDesign

基地平面圖

Stunning Exterior Interior
Stunning Exterior Interior

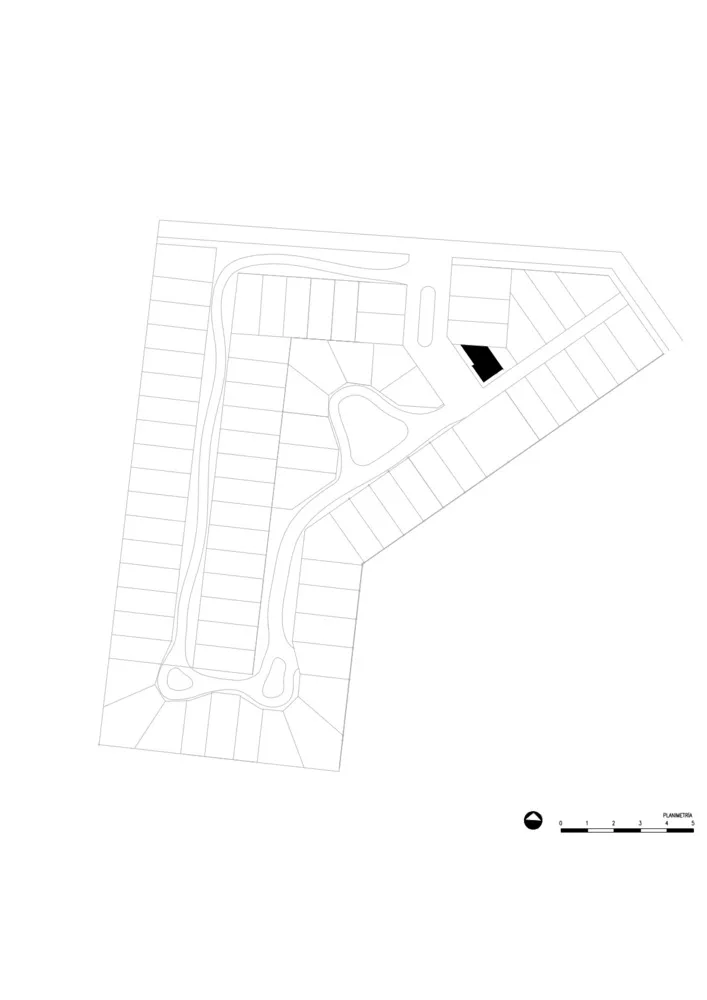
黑白建築基地平面圖,附有比例尺與方位羅盤。

基地平面圖

architectural plan・linear drawing・site plan

Architectural Plan showcasing site layout and planning for design and development.

標籤

architectural-plansite-layoutdevelopment-planlinear-drawingengineering-plan

基地平面圖

architectural plan・linear drawing・site plan

Architectural Plan showcasing site layout and planning for design and development.

標籤

architectural-plansite-layoutdevelopment-planlinear-drawingengineering-plan

關於此設計

這張黑白建築基地平面圖清楚標示比例尺與方位羅盤,呈現精確的線條繪製。圖面以工程圖風格呈現基地配置,線條清晰且具專業感。整體氛圍理性且技術性強,適合設計與規劃參考。

風格
architectural plan
材質
linear drawing
主題
site plan

更多設計靈感

  • A detailed architectural floor plan of a restaurant bar with an outdoor platform, featuring labeled rooms and areas.餐廳酒吧與戶外平台平面圖
  • A detailed architectural floor plan of a commercial property showing various rooms and areas.商業空間平面圖
  • Ground, first, and roof floor plans of a coffee shop with various labeled rooms and spaces.咖啡店平面圖
  • Detailed architectural floor plan of a restaurant interior featuring a concrete floor with patterned tiles, layout of furnitu餐廳室內混凝土圖紋地板平面圖
  • Architectural blueprint of a modern condo interior with black tiled flooring and a combination of concrete and wooden furnitu現代公寓平面圖
  • Building section with floor plan and elevation views.建築剖面平面圖
  • A black and white architectural plan depicting a modern interior design with concrete materials.現代室內設計平面圖
  • Floor plan of a residential building showing the layout of rooms and spaces.住宅平面圖

基地平面圖

Stunning Exterior Interior

Stunning Exterior Interior

黑白建築基地平面圖,附有比例尺與方位羅盤。

基地平面圖

architectural plan・linear drawing・site plan

Architectural Plan showcasing site layout and planning for design and development.

標籤

architectural-plansite-layoutdevelopment-planlinear-drawingengineering-plan

基地平面圖

architectural plan・linear drawing・site plan

Architectural Plan showcasing site layout and planning for design and development.

標籤

architectural-plansite-layoutdevelopment-planlinear-drawingengineering-plan

關於此設計

這張黑白建築基地平面圖清楚標示比例尺與方位羅盤,呈現精確的線條繪製。圖面以工程圖風格呈現基地配置,線條清晰且具專業感。整體氛圍理性且技術性強,適合設計與規劃參考。

風格
architectural plan
材質
linear drawing
主題
site plan

更多設計靈感

  • A detailed architectural floor plan of a restaurant bar with an outdoor platform, featuring labeled rooms and areas.餐廳酒吧與戶外平台平面圖
  • A detailed architectural floor plan of a commercial property showing various rooms and areas.商業空間平面圖
  • Ground, first, and roof floor plans of a coffee shop with various labeled rooms and spaces.咖啡店平面圖
  • Detailed architectural floor plan of a restaurant interior featuring a concrete floor with patterned tiles, layout of furnitu餐廳室內混凝土圖紋地板平面圖
  • Architectural blueprint of a modern condo interior with black tiled flooring and a combination of concrete and wooden furnitu現代公寓平面圖
  • Building section with floor plan and elevation views.建築剖面平面圖
  • A black and white architectural plan depicting a modern interior design with concrete materials.現代室內設計平面圖
  • Floor plan of a residential building showing the layout of rooms and spaces.住宅平面圖