FeelDesign LogoFeelDesign

度假村Spa平面圖

Minimalist Bedroom Collection
Minimalist Bedroom Collection

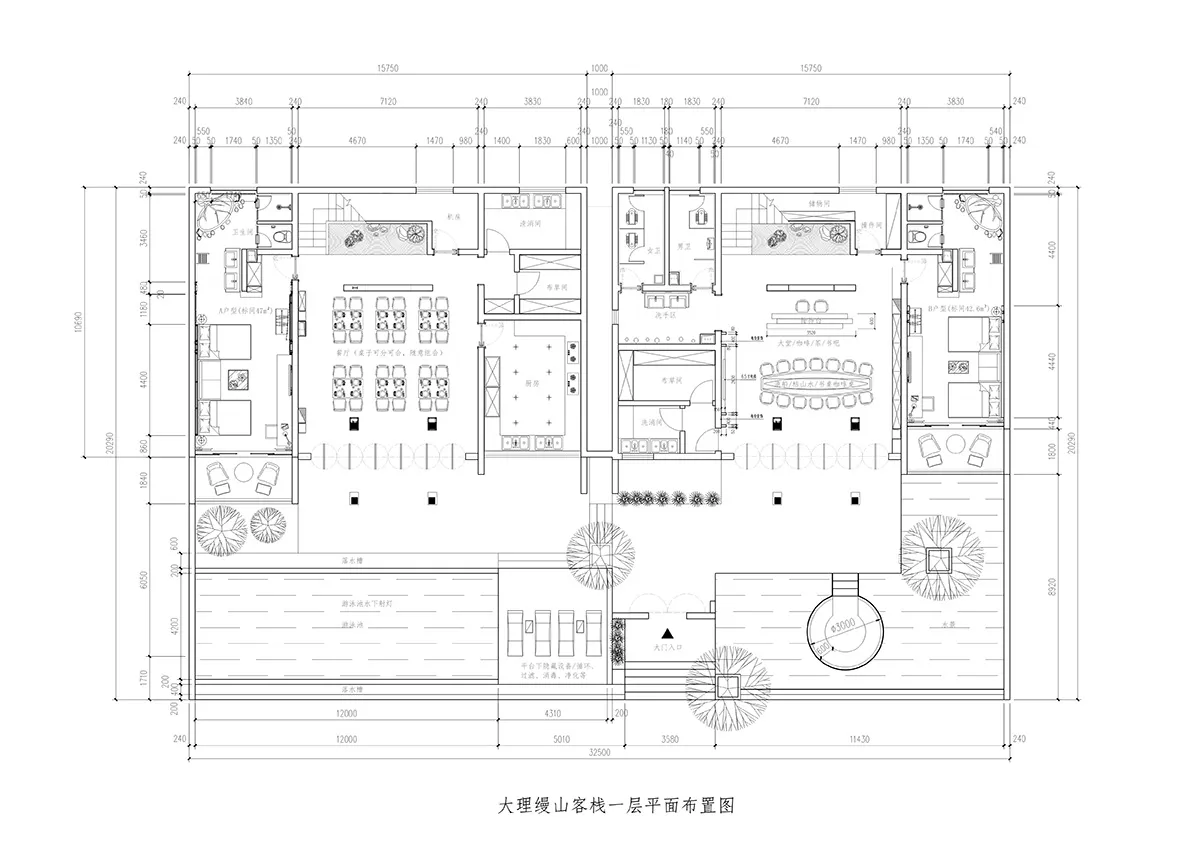
度假村Spa的2D建築平面圖,展示各式房間與功能區域。

度假村Spa平面圖

architectural plan・mixed media・spa resort

Spa resort features functional zones for relaxation and luxury designed for guest comfort and relaxation.

標籤

spa-resortfloor-planarchitectural-planrelaxation-spacesluxury-accommodations

度假村Spa平面圖

architectural plan・mixed media・spa resort

Spa resort features functional zones for relaxation and luxury designed for guest comfort and relaxation.

標籤

spa-resortfloor-planarchitectural-planrelaxation-spacesluxury-accommodations

關於此設計

這張2D建築平面圖呈現度假村Spa的整體配置,清楚標示各功能區域與房間。圖面以簡潔線條勾勒空間動線,營造專業且舒適的度假氛圍。

風格
architectural plan
材質
mixed media
主題
spa resort

更多設計靈感

  • A detailed 2D architectural floor plan of a building interior建築室內平面圖
  • An architectural floor plan of a residential development showing various residential units and their layout.住宅開發案平面圖
  • A 3D architectural illustration of a great room with concrete columns, viewed in an isometric perspective.大廳混凝土柱平面圖
  • Detailed architectural plan of a modern interior room, featuring various dimensions and design elements.現代室內空間平面圖
  • Architectural plan of a commercial space featuring a concrete render exterior.商業空間建築平面圖
  • A detailed 2D architectural floor plan of a restaurant kitchen, showcasing working stations and storage areas.建築平面圖:餐廳廚房
  • Simplified architectural drawing of a restaurant's interior layout, including sections for individual dining tables, receptio餐廳室內平面圖
  • A floor plan of an office space showing various functional zones including a reception area, multiple training rooms, and a m辦公空間平面配置圖

度假村Spa平面圖

Minimalist Bedroom Collection

Minimalist Bedroom Collection

度假村Spa的2D建築平面圖,展示各式房間與功能區域。

度假村Spa平面圖

architectural plan・mixed media・spa resort

Spa resort features functional zones for relaxation and luxury designed for guest comfort and relaxation.

標籤

spa-resortfloor-planarchitectural-planrelaxation-spacesluxury-accommodations

度假村Spa平面圖

architectural plan・mixed media・spa resort

Spa resort features functional zones for relaxation and luxury designed for guest comfort and relaxation.

標籤

spa-resortfloor-planarchitectural-planrelaxation-spacesluxury-accommodations

關於此設計

這張2D建築平面圖呈現度假村Spa的整體配置,清楚標示各功能區域與房間。圖面以簡潔線條勾勒空間動線,營造專業且舒適的度假氛圍。

風格
architectural plan
材質
mixed media
主題
spa resort

更多設計靈感

  • A detailed 2D architectural floor plan of a building interior建築室內平面圖
  • An architectural floor plan of a residential development showing various residential units and their layout.住宅開發案平面圖
  • A 3D architectural illustration of a great room with concrete columns, viewed in an isometric perspective.大廳混凝土柱平面圖
  • Detailed architectural plan of a modern interior room, featuring various dimensions and design elements.現代室內空間平面圖
  • Architectural plan of a commercial space featuring a concrete render exterior.商業空間建築平面圖
  • A detailed 2D architectural floor plan of a restaurant kitchen, showcasing working stations and storage areas.建築平面圖:餐廳廚房
  • Simplified architectural drawing of a restaurant's interior layout, including sections for individual dining tables, receptio餐廳室內平面圖
  • A floor plan of an office space showing various functional zones including a reception area, multiple training rooms, and a m辦公空間平面配置圖