FeelDesign LogoFeelDesign

住宅區總平面圖

Stunning Exterior Collection
Stunning Exterior Collection

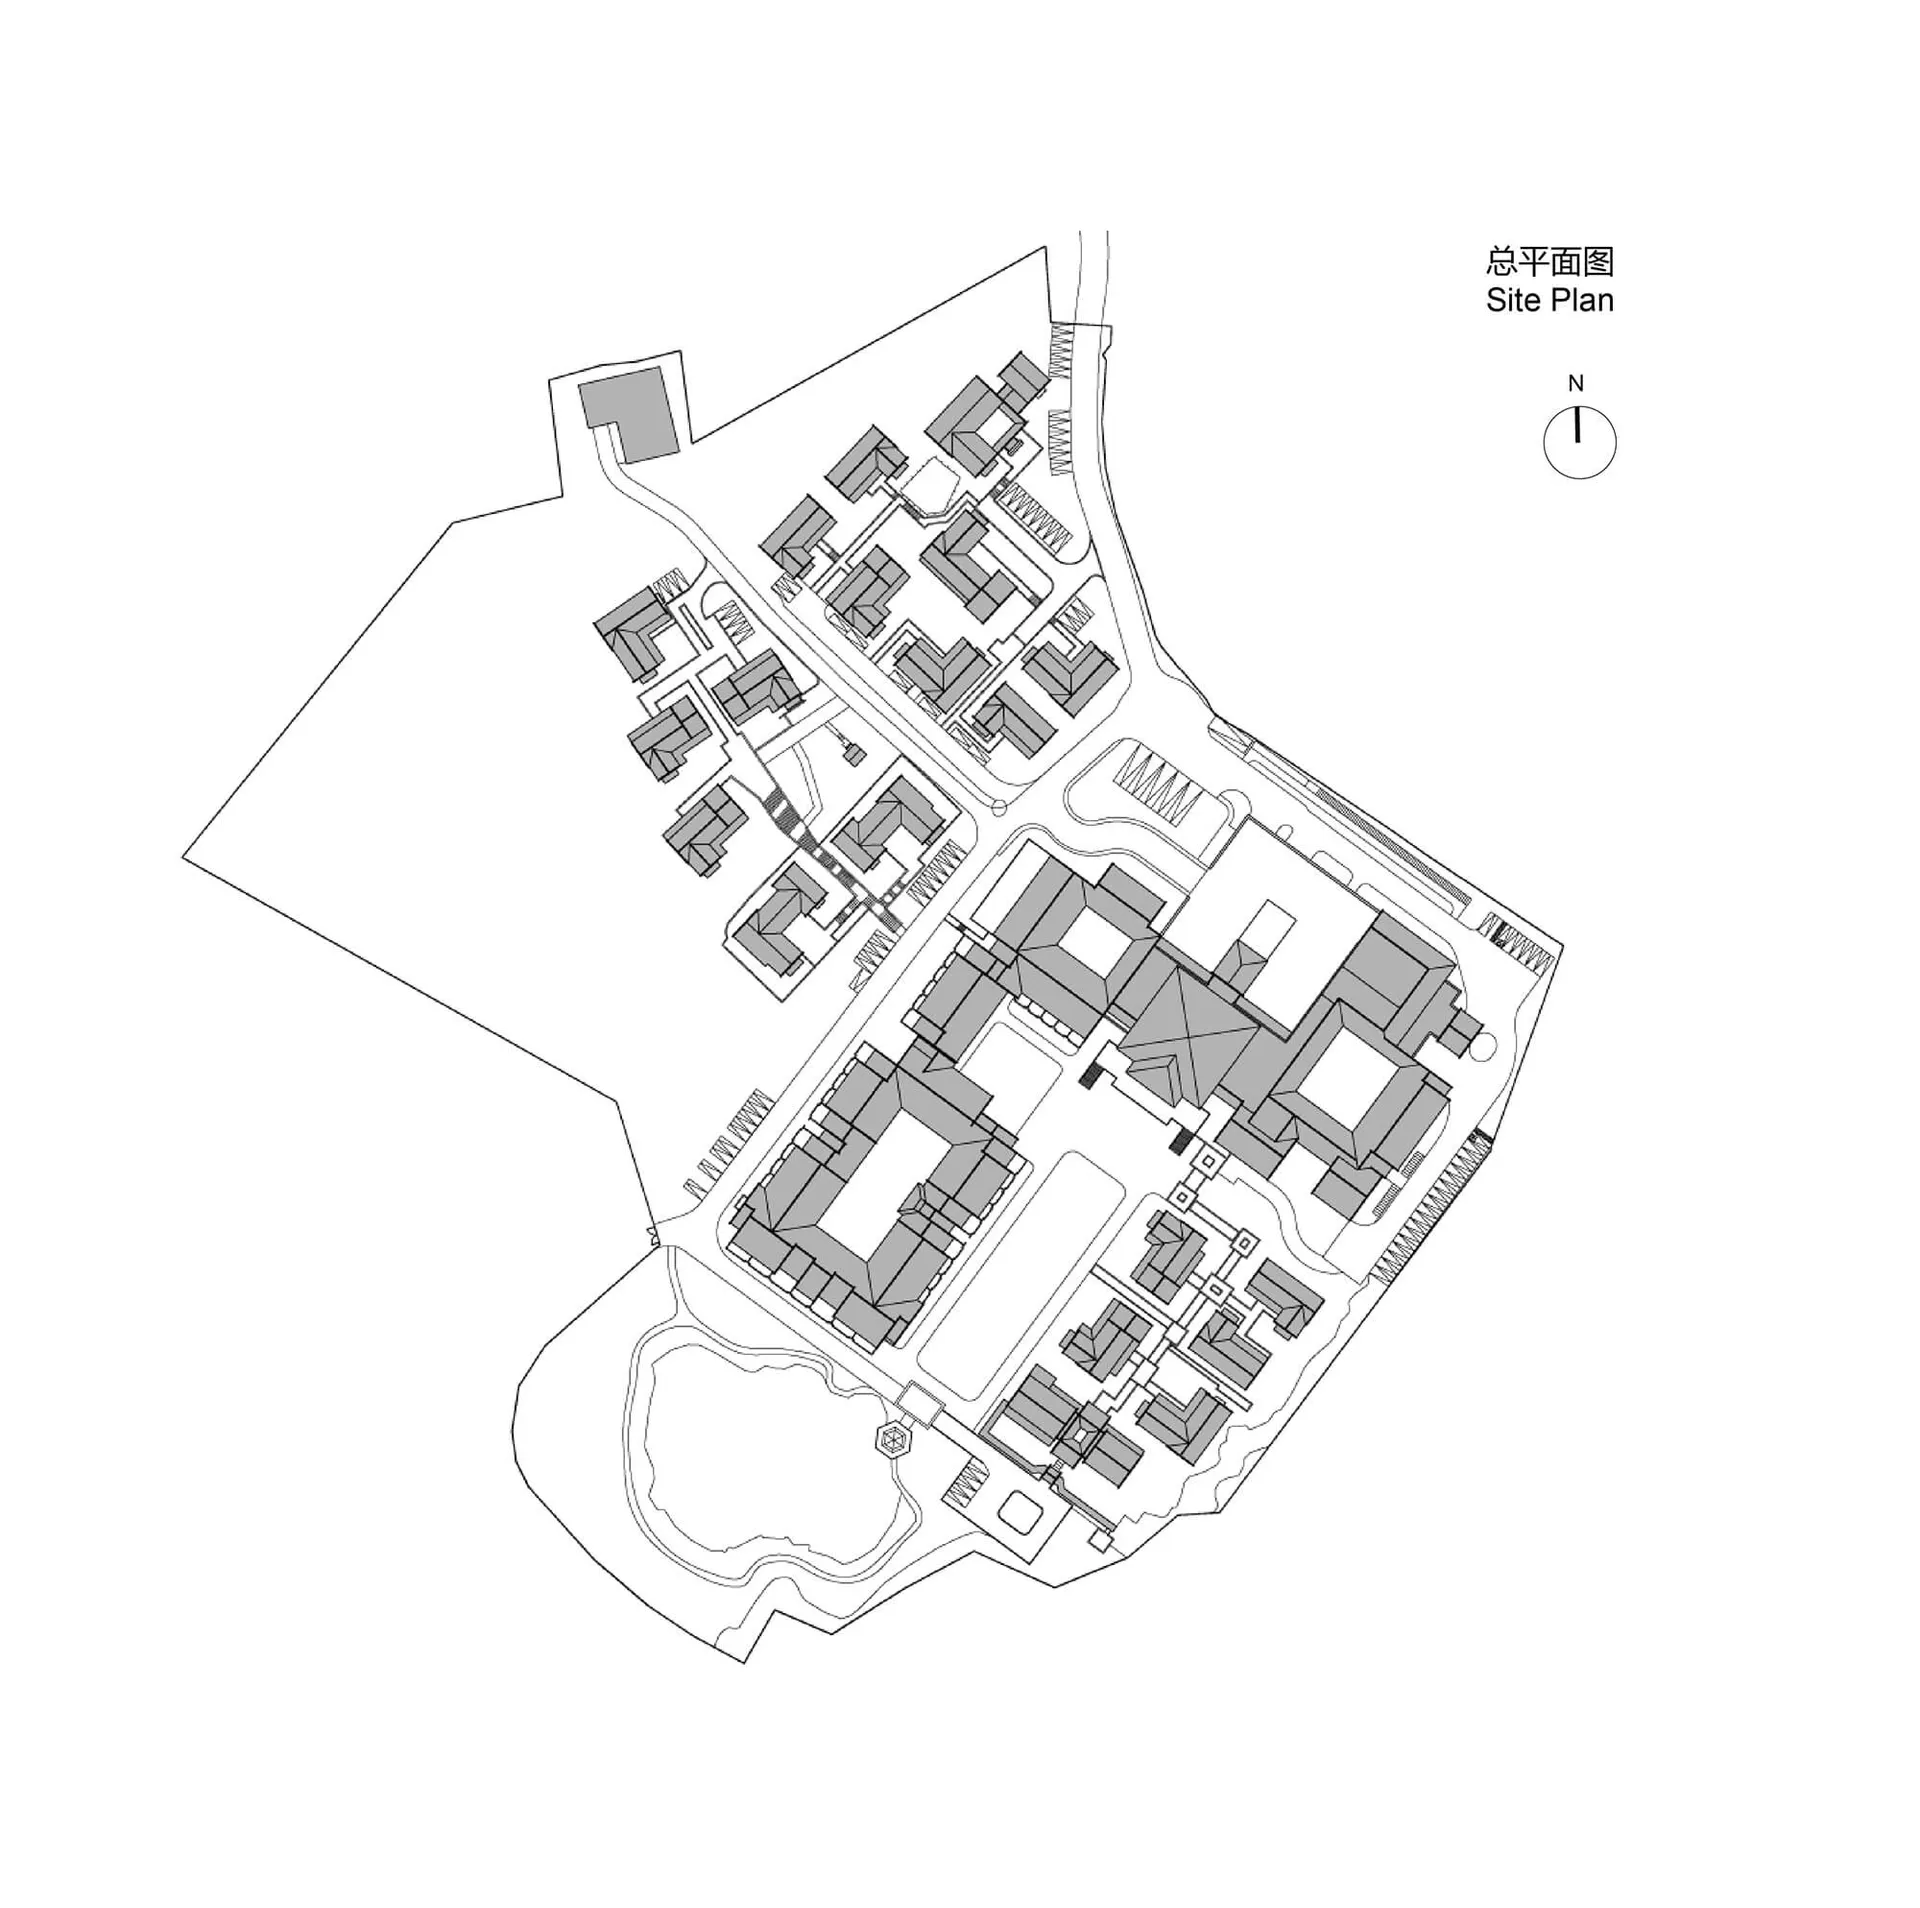
住宅區的黑白平面圖,標示建築物、街道與地標。

住宅區總平面圖

architectural plan・building plan・residential

Structure features Building Complex layout with Functional Zones showcasing Residential Living objectives.

標籤

建築住宅配置設計功能分區

住宅區總平面圖

architectural plan・building plan・residential

Structure features Building Complex layout with Functional Zones showcasing Residential Living objectives.

標籤

建築住宅配置設計功能分區

關於此設計

這張黑白平面圖清楚呈現住宅區的整體配置,包含多棟建築物、道路系統與重要地標。圖面以簡潔線條標註各功能區域,讓人一目了然地掌握整體布局與動線規劃。

風格
architectural plan
材質
building plan
主題
residential

更多設計靈感

  • A detailed architectural and landscape plan depicted on a paper sheet.景觀規劃圖紙
  • 2D architectural plan illustrating the layout of a theater's seating arrangement.劇院座位配置圖
  • Second floor architectural plan featuring concrete flooring and a staircase layout.二樓平面圖:混凝土建築與室內設計
  • Floor plan of an office space showing layout, furniture placement, and functional zones.辦公室空間規劃
  • An architectural floor plan depicting a house with green landscaping.帶綠意景觀的房屋平面圖
  • Urban city center layout with a marked red area and labeled nearby landmarks.都市中心規劃
  • 2D architectural drawing of an industrial-style office building floor plan.工業風辦公室平面圖
  • Floor plan of an interior space showcasing various design elements and sections.室內設計平面圖

住宅區總平面圖

Stunning Exterior Collection

Stunning Exterior Collection

住宅區的黑白平面圖,標示建築物、街道與地標。

住宅區總平面圖

architectural plan・building plan・residential

Structure features Building Complex layout with Functional Zones showcasing Residential Living objectives.

標籤

建築住宅配置設計功能分區

住宅區總平面圖

architectural plan・building plan・residential

Structure features Building Complex layout with Functional Zones showcasing Residential Living objectives.

標籤

建築住宅配置設計功能分區

關於此設計

這張黑白平面圖清楚呈現住宅區的整體配置,包含多棟建築物、道路系統與重要地標。圖面以簡潔線條標註各功能區域,讓人一目了然地掌握整體布局與動線規劃。

風格
architectural plan
材質
building plan
主題
residential

更多設計靈感

  • A detailed architectural and landscape plan depicted on a paper sheet.景觀規劃圖紙
  • 2D architectural plan illustrating the layout of a theater's seating arrangement.劇院座位配置圖
  • Second floor architectural plan featuring concrete flooring and a staircase layout.二樓平面圖:混凝土建築與室內設計
  • Floor plan of an office space showing layout, furniture placement, and functional zones.辦公室空間規劃
  • An architectural floor plan depicting a house with green landscaping.帶綠意景觀的房屋平面圖
  • Urban city center layout with a marked red area and labeled nearby landmarks.都市中心規劃
  • 2D architectural drawing of an industrial-style office building floor plan.工業風辦公室平面圖
  • Floor plan of an interior space showcasing various design elements and sections.室內設計平面圖