FeelDesign LogoFeelDesign

都市開發計畫

Contemporary Floor Plan Space
Contemporary Floor Plan Space

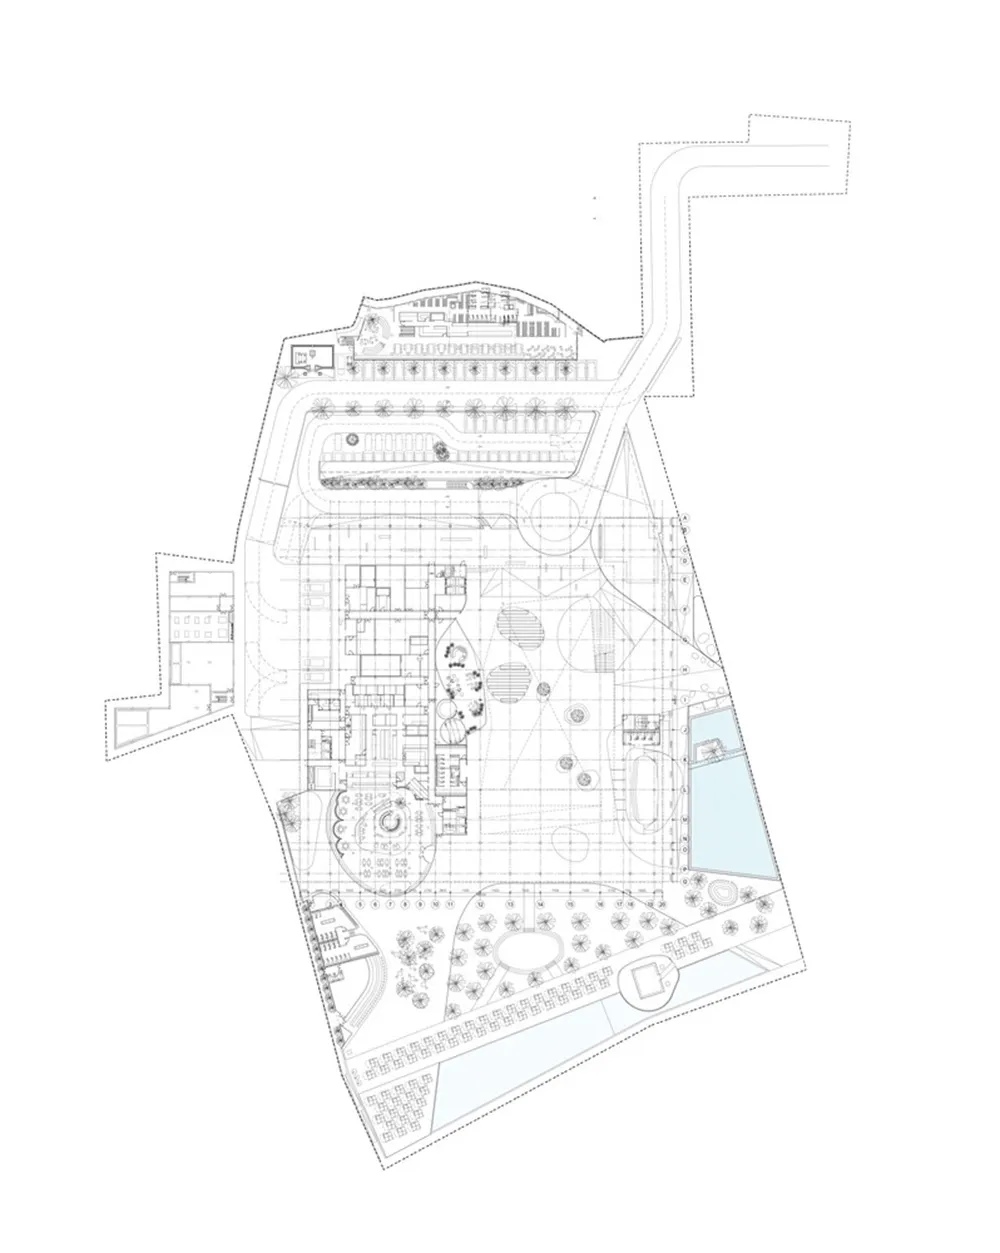
詳細的建築基地平面圖,描繪都市開發計畫,包含標註的區域、建築物與街道。

都市開發計畫

architectural plan・blueprint・site plan

Architectural Urban Development showcasing Site Planning elements for Urban Landscape Architecture

標籤

都市開發建築平面圖基地配置都市規劃施工配置

都市開發計畫

architectural plan・blueprint・site plan

Architectural Urban Development showcasing Site Planning elements for Urban Landscape Architecture

標籤

都市開發建築平面圖基地配置都市規劃施工配置

關於此設計

這張詳細的建築基地平面圖呈現都市開發計畫,清楚標註各區域、建築物與街道配置。圖面以精確線條與標註呈現整體空間布局,營造專業且有序的規劃氛圍。

風格
architectural plan
材質
blueprint
主題
site plan

更多設計靈感

  • A detailed architectural and landscape plan depicted on a paper sheet.景觀規劃圖紙
  • 2D architectural plan illustrating the layout of a theater's seating arrangement.劇院座位配置圖
  • Floor plan of an interior space showcasing various design elements and sections.室內設計平面圖
  • Floor plan of a commercial space showcasing various functional zones including reception, guest leisure, delivery ceremony, c商業空間平面示意圖
  • A detailed 2D architectural plan depicting the layout of a modern office space.現代辦公室空間配置
  • Site plan of a landscape design project, showing various elements such as roads, water bodies, and buildings.景觀規劃基地平面圖
  • Floor plan of an office space including external seating area, bar area, seating area, corridor, and entrance辦公空間平面圖
  • Axonometric view of an architectural interior design layout.軸測室內設計建築平面圖

都市開發計畫

Contemporary Floor Plan Space

Contemporary Floor Plan Space

詳細的建築基地平面圖,描繪都市開發計畫,包含標註的區域、建築物與街道。

都市開發計畫

architectural plan・blueprint・site plan

Architectural Urban Development showcasing Site Planning elements for Urban Landscape Architecture

標籤

都市開發建築平面圖基地配置都市規劃施工配置

都市開發計畫

architectural plan・blueprint・site plan

Architectural Urban Development showcasing Site Planning elements for Urban Landscape Architecture

標籤

都市開發建築平面圖基地配置都市規劃施工配置

關於此設計

這張詳細的建築基地平面圖呈現都市開發計畫,清楚標註各區域、建築物與街道配置。圖面以精確線條與標註呈現整體空間布局,營造專業且有序的規劃氛圍。

風格
architectural plan
材質
blueprint
主題
site plan

更多設計靈感

  • A detailed architectural and landscape plan depicted on a paper sheet.景觀規劃圖紙
  • 2D architectural plan illustrating the layout of a theater's seating arrangement.劇院座位配置圖
  • Floor plan of an interior space showcasing various design elements and sections.室內設計平面圖
  • Floor plan of a commercial space showcasing various functional zones including reception, guest leisure, delivery ceremony, c商業空間平面示意圖
  • A detailed 2D architectural plan depicting the layout of a modern office space.現代辦公室空間配置
  • Site plan of a landscape design project, showing various elements such as roads, water bodies, and buildings.景觀規劃基地平面圖
  • Floor plan of an office space including external seating area, bar area, seating area, corridor, and entrance辦公空間平面圖
  • Axonometric view of an architectural interior design layout.軸測室內設計建築平面圖