FeelDesign LogoFeelDesign

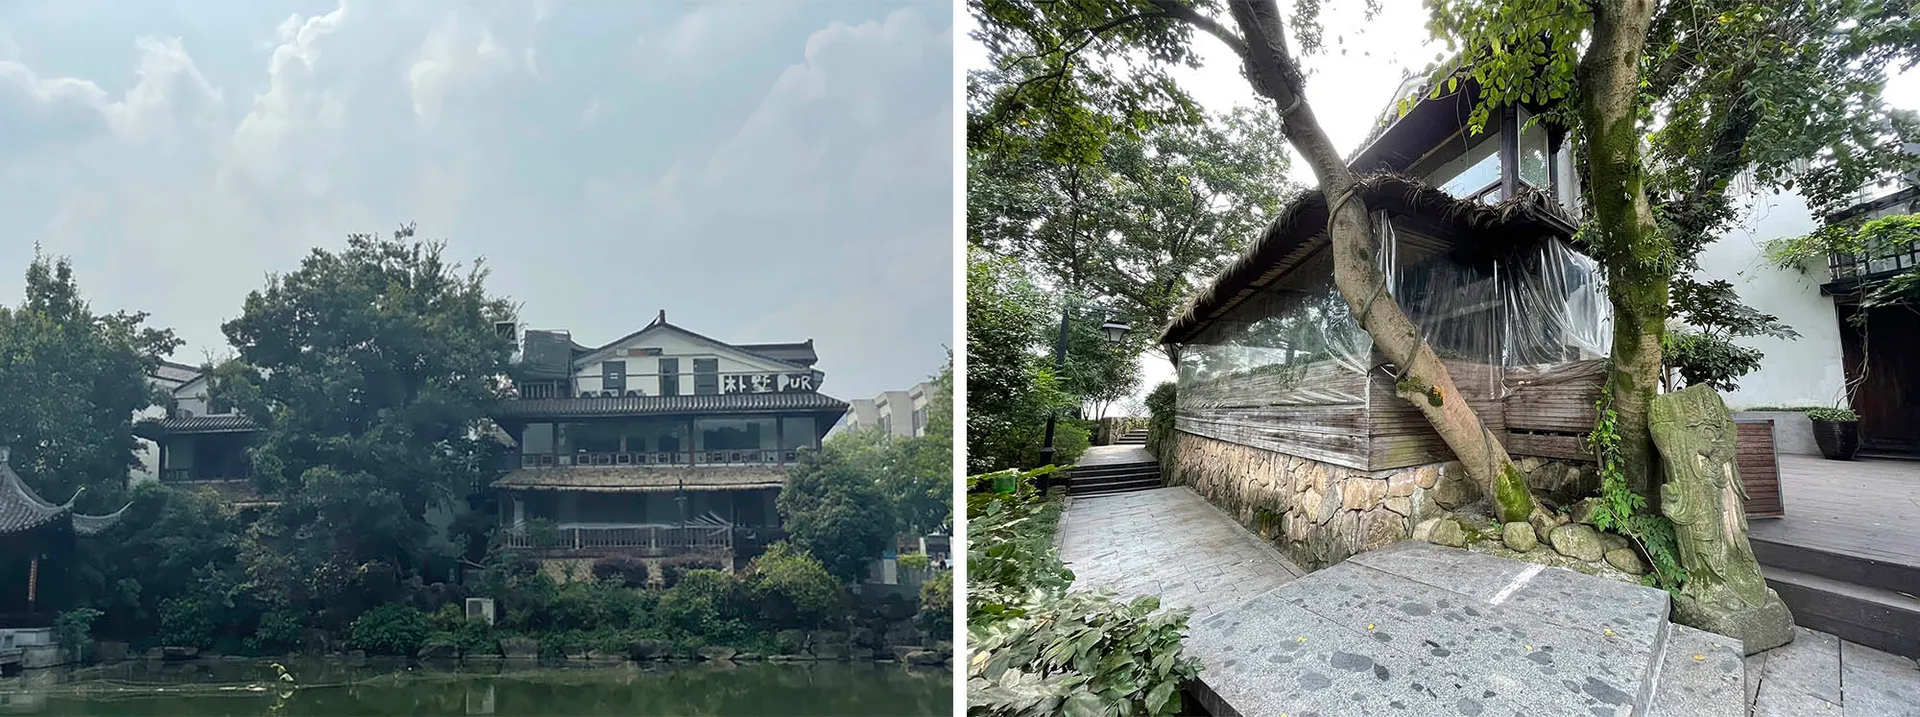
石材立面與木質點綴的傳統建築

杭

杭州樸墅 · 青芝塢店改造

傳統建築的詳細平面圖,具備石材與木質特色,周圍環繞樹木與水景

石材立面與木質點綴的傳統建築

floor plan・architecture

標籤

傳統石材木質室內平面圖尺寸

石材立面與木質點綴的傳統建築

floor plan・architecture

標籤

傳統石材木質室內平面圖尺寸

關於此設計

傳統建築的詳細平面圖,具備石材與木質特色,周圍環繞樹木與水景

風格
floor plan
主題
architecture

更多設計靈感

  • Black line drawing of a modern house floor plan with rooms labeled and dimensions shown乾淨俐落線條的現代住宅平面圖
  • Black and white drawing of a simple open plan interior with a dining table and chairs and a smaller room with a couch簡約開放平面配置,含餐廳與休憩區
  • A well-organized floor plan of a large open space with multiple tables and chairs, designed for dining and socializing, with clear labels and measurements開放式餐飲與社交空間,具備多種座位選擇
  • Black and white architectural floor plan of a long narrow restaurant featuring multiple dining rooms, a large outdoor terrace with trees, kitchen, and restrooms.狹長餐廳平面圖附戶外露台
  • Black and white architectural floor plan of a retail boutique showing labeled zones including courtyard, entrance, clothing and accessory displays, cashier counter, dressing room, resting area, toilet and landscape area, with a 5-metre scale bar and north indicator.精品服飾店平面圖-含中庭與景觀區域
  • Black and white architectural floor plan showing two versions of a multi-bedroom residential layout with labeled rooms, furniture placement, and scale.開放式生活區域雙視圖住宅平面圖
  • Black and white architectural floor plan drawing of a large commercial space with grid layout, showing various seating arrangements, tables, and circulation paths.開放式商業空間模組化網格平面圖
  • Black and white architectural floor plan of a modern two-story residential house featuring multiple bedrooms, living areas, kitchen, bathrooms, staircases, and a landscaped garden with trees.現代住宅中央庭院平面圖

石材立面與木質點綴的傳統建築

杭

杭州樸墅 · 青芝塢店改造

傳統建築的詳細平面圖,具備石材與木質特色,周圍環繞樹木與水景

石材立面與木質點綴的傳統建築

floor plan・architecture

標籤

傳統石材木質室內平面圖尺寸

石材立面與木質點綴的傳統建築

floor plan・architecture

標籤

傳統石材木質室內平面圖尺寸

關於此設計

傳統建築的詳細平面圖,具備石材與木質特色,周圍環繞樹木與水景

風格
floor plan
主題
architecture

更多設計靈感

  • Black line drawing of a modern house floor plan with rooms labeled and dimensions shown乾淨俐落線條的現代住宅平面圖
  • Black and white drawing of a simple open plan interior with a dining table and chairs and a smaller room with a couch簡約開放平面配置,含餐廳與休憩區
  • A well-organized floor plan of a large open space with multiple tables and chairs, designed for dining and socializing, with clear labels and measurements開放式餐飲與社交空間,具備多種座位選擇
  • Black and white architectural floor plan of a long narrow restaurant featuring multiple dining rooms, a large outdoor terrace with trees, kitchen, and restrooms.狹長餐廳平面圖附戶外露台
  • Black and white architectural floor plan of a retail boutique showing labeled zones including courtyard, entrance, clothing and accessory displays, cashier counter, dressing room, resting area, toilet and landscape area, with a 5-metre scale bar and north indicator.精品服飾店平面圖-含中庭與景觀區域
  • Black and white architectural floor plan showing two versions of a multi-bedroom residential layout with labeled rooms, furniture placement, and scale.開放式生活區域雙視圖住宅平面圖
  • Black and white architectural floor plan drawing of a large commercial space with grid layout, showing various seating arrangements, tables, and circulation paths.開放式商業空間模組化網格平面圖
  • Black and white architectural floor plan of a modern two-story residential house featuring multiple bedrooms, living areas, kitchen, bathrooms, staircases, and a landscaped garden with trees.現代住宅中央庭院平面圖