FeelDesign LogoFeelDesign

傳統中式住宅,布局和諧

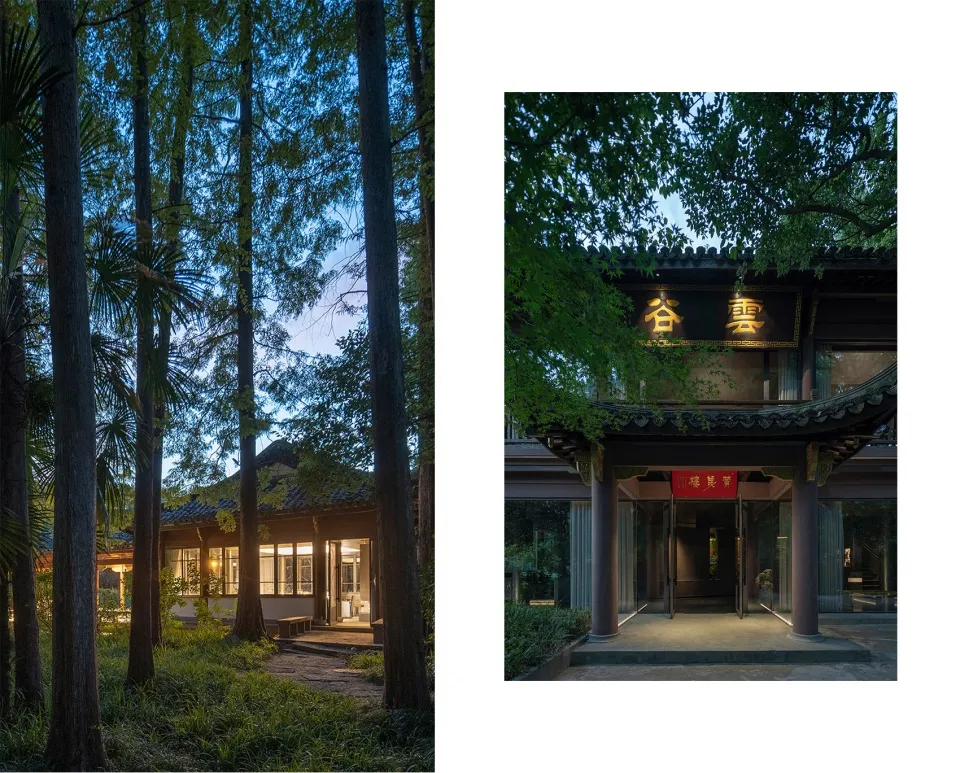
杭州遇湖灣餐廳-秘.靜

杭州遇湖灣餐廳-秘.靜

寧靜氛圍的傳統中式住宅,四周環繞樹木,並附住宅布局平面圖

傳統中式住宅,布局和諧

floor plan

標籤

傳統中式和諧寧靜氛圍布局

傳統中式住宅,布局和諧

floor plan

標籤

傳統中式和諧寧靜氛圍布局

關於此設計

寧靜氛圍的傳統中式住宅,四周環繞樹木,並附住宅布局平面圖

風格
floor plan

更多設計靈感

  • 2D floor plan of a modern office complex with various rooms and spaces, including a lobby, dining area, and multiple offices, with room numbers, dimensions, and connections現代辦公綜合體平面圖
  • A modern minimalist home with a top-down view of various rooms including a dining area, living room, and kitchen, with clean lines and simple shapes, well-lit by natural sunlight現代極簡住宅多功能空間
  • 2D floor plan of a spacious building featuring multiple seating areas, dining tables, and two pools, with various amenities and labels豪華多層生活空間配備完善設施
  • A modern floor plan with clean lines and minimalistic design elements, featuring a mix of residential and commercial areas with various rooms and natural light現代混用空間,簡潔線條設計
  • 2D floor plan of a modern house with labeled rooms, doorways, and windows現代住宅多房間平面圖
  • A detailed floor plan of an office or residential building with various rooms and spaces, drawn in black ink on white paper黑墨線條繪製的詳細辦公室平面圖
  • 2D floor plan of a modern restaurant with various rooms, including dining areas, kitchens, and restrooms, featuring white surfaces and clean lines現代餐廳白色表面平面圖
  • 2D floor plan of a traditional home with various rooms and spaces, including living areas, bedrooms, and dining rooms, with diagrams showing furniture arrangement and layout傳統住宅多房間平面圖

傳統中式住宅,布局和諧

杭州遇湖灣餐廳-秘.靜

杭州遇湖灣餐廳-秘.靜

寧靜氛圍的傳統中式住宅,四周環繞樹木,並附住宅布局平面圖

傳統中式住宅,布局和諧

floor plan

標籤

傳統中式和諧寧靜氛圍布局

傳統中式住宅,布局和諧

floor plan

標籤

傳統中式和諧寧靜氛圍布局

關於此設計

寧靜氛圍的傳統中式住宅,四周環繞樹木,並附住宅布局平面圖

風格
floor plan

更多設計靈感

  • 2D floor plan of a modern office complex with various rooms and spaces, including a lobby, dining area, and multiple offices, with room numbers, dimensions, and connections現代辦公綜合體平面圖
  • A modern minimalist home with a top-down view of various rooms including a dining area, living room, and kitchen, with clean lines and simple shapes, well-lit by natural sunlight現代極簡住宅多功能空間
  • 2D floor plan of a spacious building featuring multiple seating areas, dining tables, and two pools, with various amenities and labels豪華多層生活空間配備完善設施
  • A modern floor plan with clean lines and minimalistic design elements, featuring a mix of residential and commercial areas with various rooms and natural light現代混用空間,簡潔線條設計
  • 2D floor plan of a modern house with labeled rooms, doorways, and windows現代住宅多房間平面圖
  • A detailed floor plan of an office or residential building with various rooms and spaces, drawn in black ink on white paper黑墨線條繪製的詳細辦公室平面圖
  • 2D floor plan of a modern restaurant with various rooms, including dining areas, kitchens, and restrooms, featuring white surfaces and clean lines現代餐廳白色表面平面圖
  • 2D floor plan of a traditional home with various rooms and spaces, including living areas, bedrooms, and dining rooms, with diagrams showing furniture arrangement and layout傳統住宅多房間平面圖