FeelDesign LogoFeelDesign

傳統建築木構樓層平面圖

浙江桐鄉濮院紅旗漾杉林部落共享餐廳

浙江桐鄉濮院紅旗漾杉林部落共享餐廳

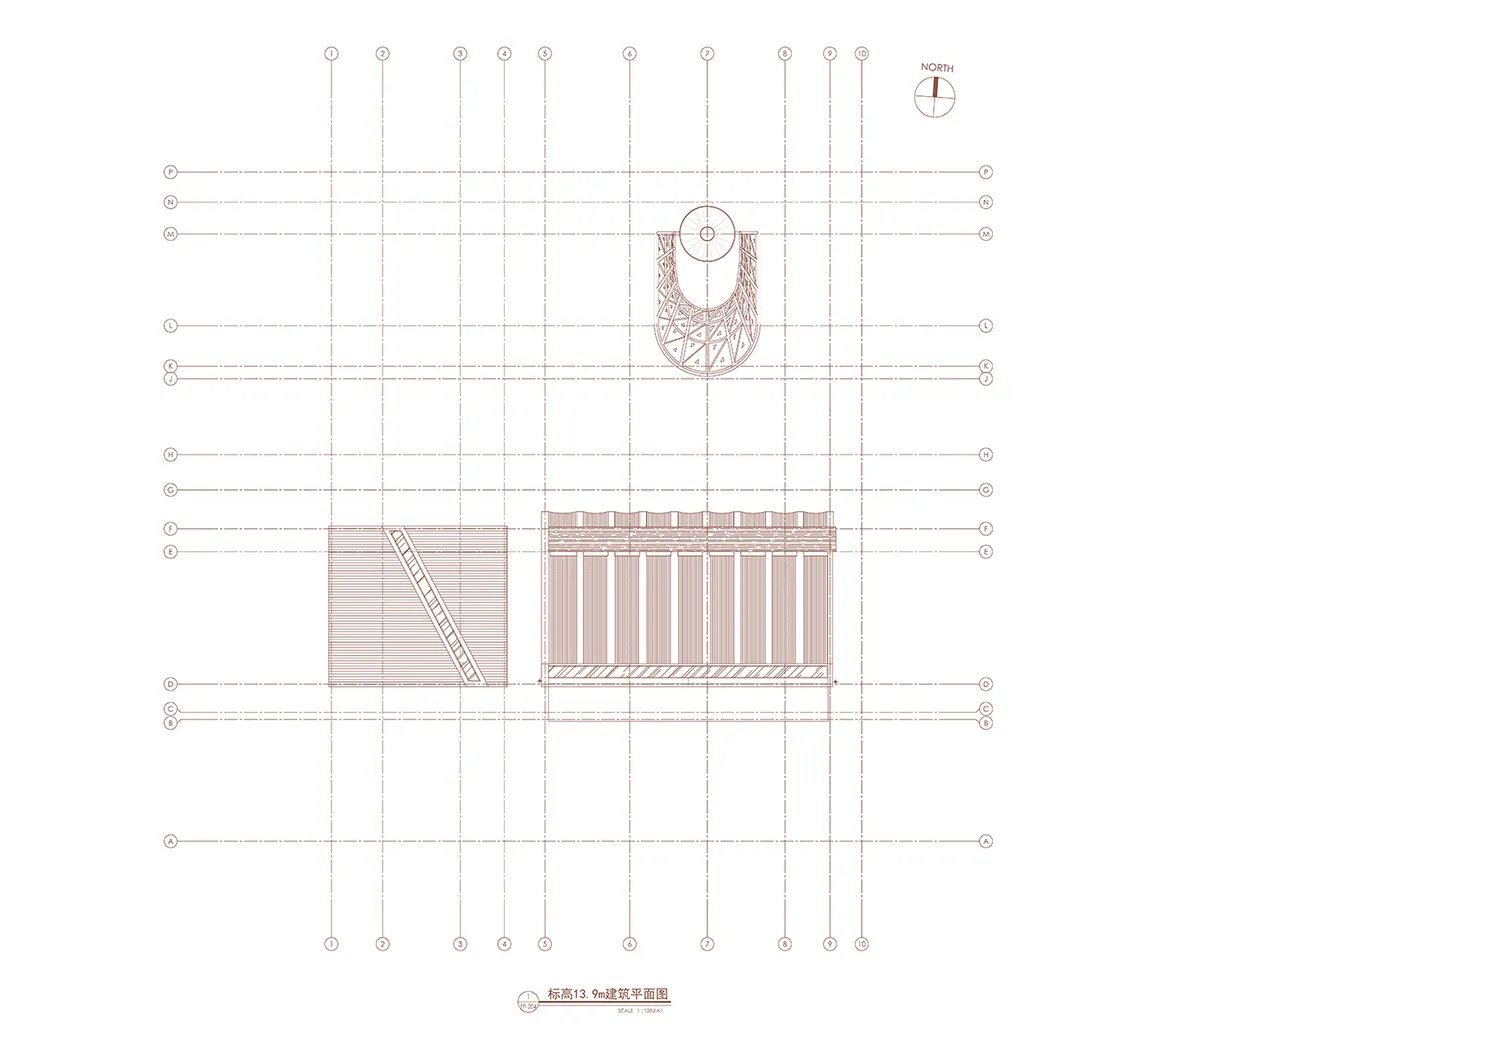
傳統建築的 2D 樓層平面圖,具木造牆壁、門窗,展現經典設計與線稿風格

傳統建築木構樓層平面圖

floor plan

標籤

傳統樓層平面圖木造經典藍圖線稿

傳統建築木構樓層平面圖

floor plan

標籤

傳統樓層平面圖木造經典藍圖線稿

關於此設計

傳統建築的 2D 樓層平面圖,具木造牆壁、門窗,展現經典設計與線稿風格

風格
floor plan

更多設計靈感

  • Modern office building layout on paper floor plan現代辦公室平面圖紙
  • 2D floor plan of a modern open-plan living space with dining and kitchen areas, featuring chairs and dining tables, and labeled measurements and symbols混搭風格開放式客廳、餐廳與廚房空間
  • 2D floor plan of a house with labeled rooms and spaces, including a kitchen, living room, bedroom, and bathroom精心規劃的住宅平面圖
  • Detailed floor plan of a modern residential building with kitchen and dining areas, featuring linework, labels, and measurements現代住宅平面圖,含廚房與餐廳
  • A 2D floor plan of a modern building interior with a white background, showcasing a view through a window into another room, with well-lit spaces and clear details of rooms and connections現代建築室內設計,白底背景
  • 2D floor plan of a modern building interior with dining and living areas, featuring linework, labels, and symbols現代開放式客廳與餐廳空間
  • Floor plan of a restaurant or living area with furniture, decorative items, and a staircase, depicted in a 2D schematic diagram餐廳生活空間家具配置圖
  • 2D floor plan of a commercial dining space with multiple tables and chairs, labeled measurements and linework多桌商業餐廳空間

傳統建築木構樓層平面圖

浙江桐鄉濮院紅旗漾杉林部落共享餐廳

浙江桐鄉濮院紅旗漾杉林部落共享餐廳

傳統建築的 2D 樓層平面圖,具木造牆壁、門窗,展現經典設計與線稿風格

傳統建築木構樓層平面圖

floor plan

標籤

傳統樓層平面圖木造經典藍圖線稿

傳統建築木構樓層平面圖

floor plan

標籤

傳統樓層平面圖木造經典藍圖線稿

關於此設計

傳統建築的 2D 樓層平面圖,具木造牆壁、門窗,展現經典設計與線稿風格

風格
floor plan

更多設計靈感

  • Modern office building layout on paper floor plan現代辦公室平面圖紙
  • 2D floor plan of a modern open-plan living space with dining and kitchen areas, featuring chairs and dining tables, and labeled measurements and symbols混搭風格開放式客廳、餐廳與廚房空間
  • 2D floor plan of a house with labeled rooms and spaces, including a kitchen, living room, bedroom, and bathroom精心規劃的住宅平面圖
  • Detailed floor plan of a modern residential building with kitchen and dining areas, featuring linework, labels, and measurements現代住宅平面圖,含廚房與餐廳
  • A 2D floor plan of a modern building interior with a white background, showcasing a view through a window into another room, with well-lit spaces and clear details of rooms and connections現代建築室內設計,白底背景
  • 2D floor plan of a modern building interior with dining and living areas, featuring linework, labels, and symbols現代開放式客廳與餐廳空間
  • Floor plan of a restaurant or living area with furniture, decorative items, and a staircase, depicted in a 2D schematic diagram餐廳生活空間家具配置圖
  • 2D floor plan of a commercial dining space with multiple tables and chairs, labeled measurements and linework多桌商業餐廳空間