FeelDesign LogoFeelDesign

傳統住宅平面圖,經典格局設計

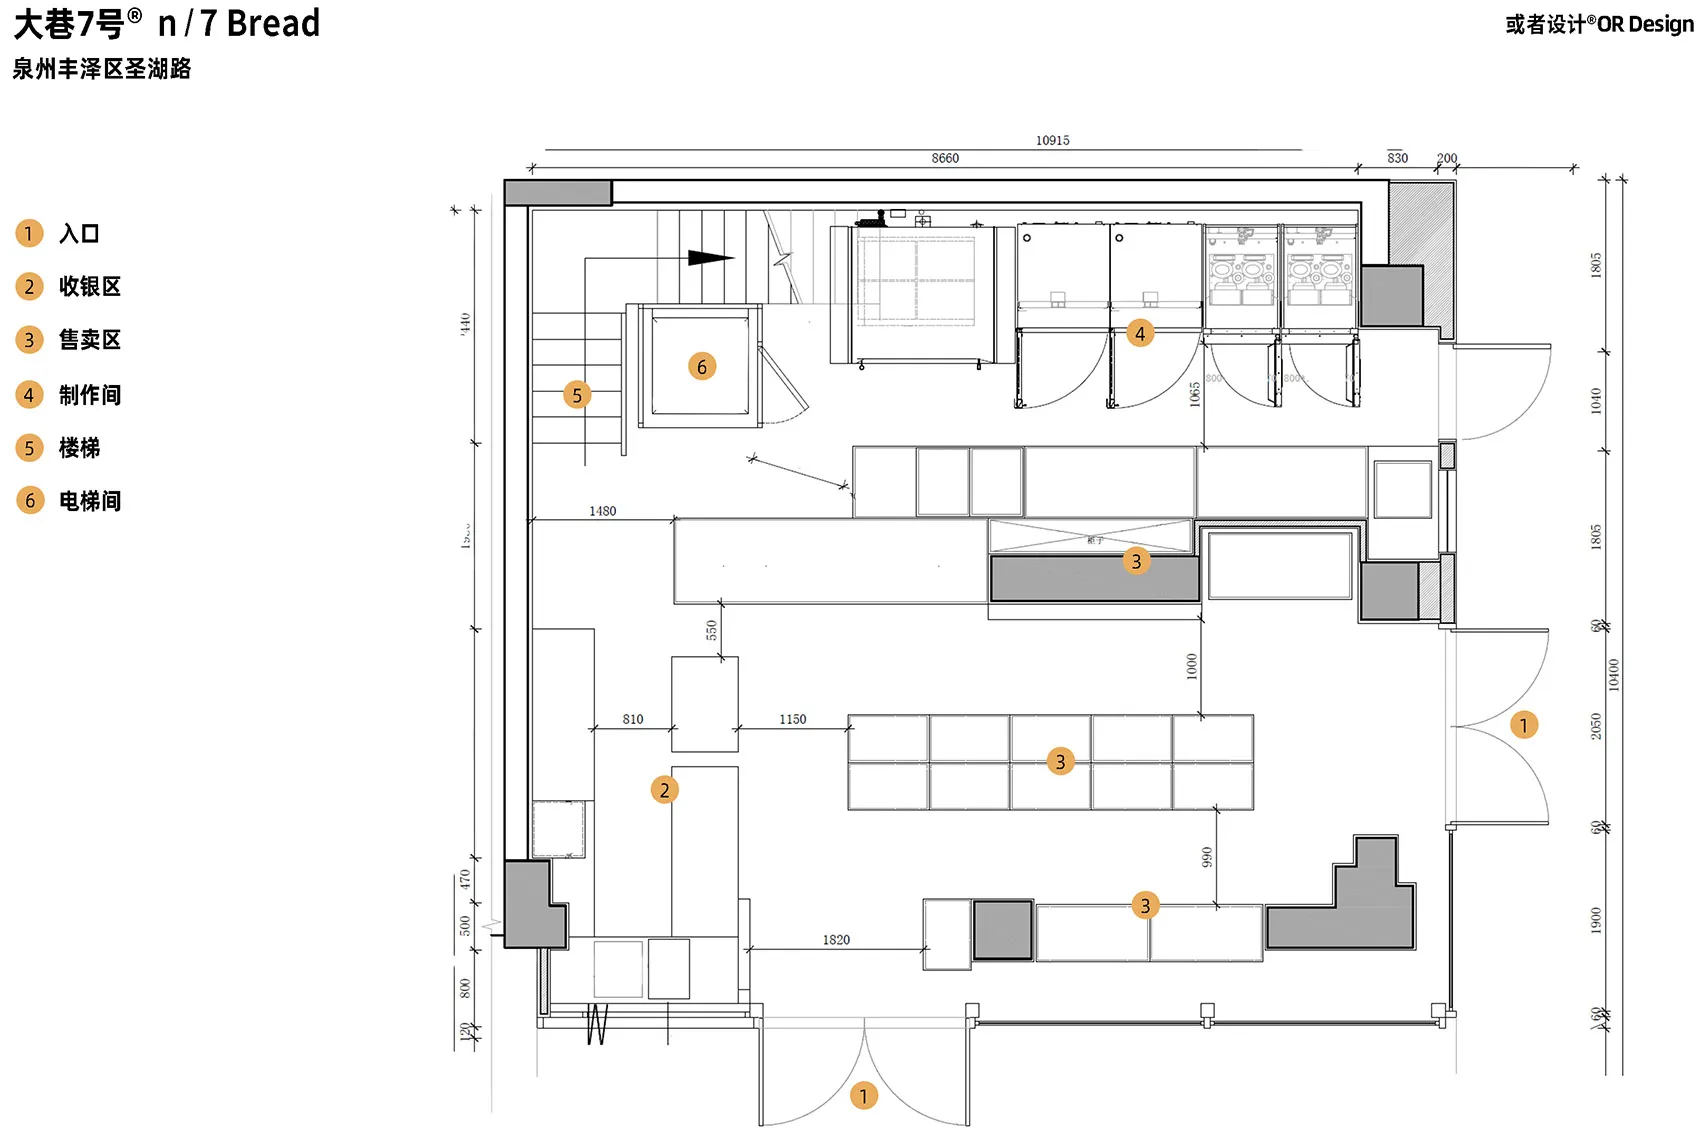
泉州大巷7號烘焙店

泉州大巷7號烘焙店

傳統住宅的黑白平面圖,標示房間與空間,展現經典永恆的設計

傳統住宅平面圖,經典格局設計

floor plan

標籤

傳統住宅平面圖經典格局實用

傳統住宅平面圖,經典格局設計

floor plan

標籤

傳統住宅平面圖經典格局實用

關於此設計

傳統住宅的黑白平面圖,標示房間與空間,展現經典永恆的設計

風格
floor plan

更多設計靈感

  • Black and white architectural floor plan of a modern single-story house featuring a central courtyard, living room, dining area, multiple bedrooms, and surrounding garden elements.現代住宅一樓平面圖與中央庭院
  • Detailed color-coded floor plan of a 444 square meter luxury restaurant featuring numbered functional zones, outdoor patio, and circulation paths with a north arrow indicator.444㎡ 豪華餐廳平面圖暨戶外用餐區
  • Technical floor plan of a restaurant featuring a large open dining area with round tables, a long service bar, kitchen, and restrooms.餐廳平面圖-開放式用餐區與長吧台設計
  • Architectural floor plan drawing shown in black, white and red, featuring a tall vertical light well on the right side and abstract red organic shapes overlaid on the upper portion.紅黑建築平面圖與中央採光井
  • Technical floor plan drawing labeled PLANTA NIVEL 4 showing the complete layout of the fourth level of a luxury duplex apartment, including two bedrooms, living areas, kitchen, bathrooms, staircases, and two terraces measuring 9.72 m² and 9.10 m².4樓雙層公寓平面圖附雙露台
  • Black and white architectural floor plan of a symmetrical cross-shaped luxury villa featuring multiple bedrooms, living areas, a central courtyard with trees, and a large rectangular swimming pool at the bottom.十字形豪宅平面圖 中央庭院設計
  • Black and white architectural floor plan of a modern cafe showing numbered zones for outdoor seating, movable kitchen island, sofa seating, window seating, drink preparation bar, employee room, merch display, and plant slots.咖啡廳平面圖-可移動島台與植物槽設計
  • Black and white architectural floor plan of a large modern office featuring open workspaces, meeting tables, lounge seating, and support facilities.開放式辦公室平面圖與協作區域

傳統住宅平面圖,經典格局設計

泉州大巷7號烘焙店

泉州大巷7號烘焙店

傳統住宅的黑白平面圖,標示房間與空間,展現經典永恆的設計

傳統住宅平面圖,經典格局設計

floor plan

標籤

傳統住宅平面圖經典格局實用

傳統住宅平面圖,經典格局設計

floor plan

標籤

傳統住宅平面圖經典格局實用

關於此設計

傳統住宅的黑白平面圖,標示房間與空間,展現經典永恆的設計

風格
floor plan

更多設計靈感

  • Black and white architectural floor plan of a modern single-story house featuring a central courtyard, living room, dining area, multiple bedrooms, and surrounding garden elements.現代住宅一樓平面圖與中央庭院
  • Detailed color-coded floor plan of a 444 square meter luxury restaurant featuring numbered functional zones, outdoor patio, and circulation paths with a north arrow indicator.444㎡ 豪華餐廳平面圖暨戶外用餐區
  • Technical floor plan of a restaurant featuring a large open dining area with round tables, a long service bar, kitchen, and restrooms.餐廳平面圖-開放式用餐區與長吧台設計
  • Architectural floor plan drawing shown in black, white and red, featuring a tall vertical light well on the right side and abstract red organic shapes overlaid on the upper portion.紅黑建築平面圖與中央採光井
  • Technical floor plan drawing labeled PLANTA NIVEL 4 showing the complete layout of the fourth level of a luxury duplex apartment, including two bedrooms, living areas, kitchen, bathrooms, staircases, and two terraces measuring 9.72 m² and 9.10 m².4樓雙層公寓平面圖附雙露台
  • Black and white architectural floor plan of a symmetrical cross-shaped luxury villa featuring multiple bedrooms, living areas, a central courtyard with trees, and a large rectangular swimming pool at the bottom.十字形豪宅平面圖 中央庭院設計
  • Black and white architectural floor plan of a modern cafe showing numbered zones for outdoor seating, movable kitchen island, sofa seating, window seating, drink preparation bar, employee room, merch display, and plant slots.咖啡廳平面圖-可移動島台與植物槽設計
  • Black and white architectural floor plan of a large modern office featuring open workspaces, meeting tables, lounge seating, and support facilities.開放式辦公室平面圖與協作區域