FeelDesign LogoFeelDesign

傳統住宅開放空間平面圖

深

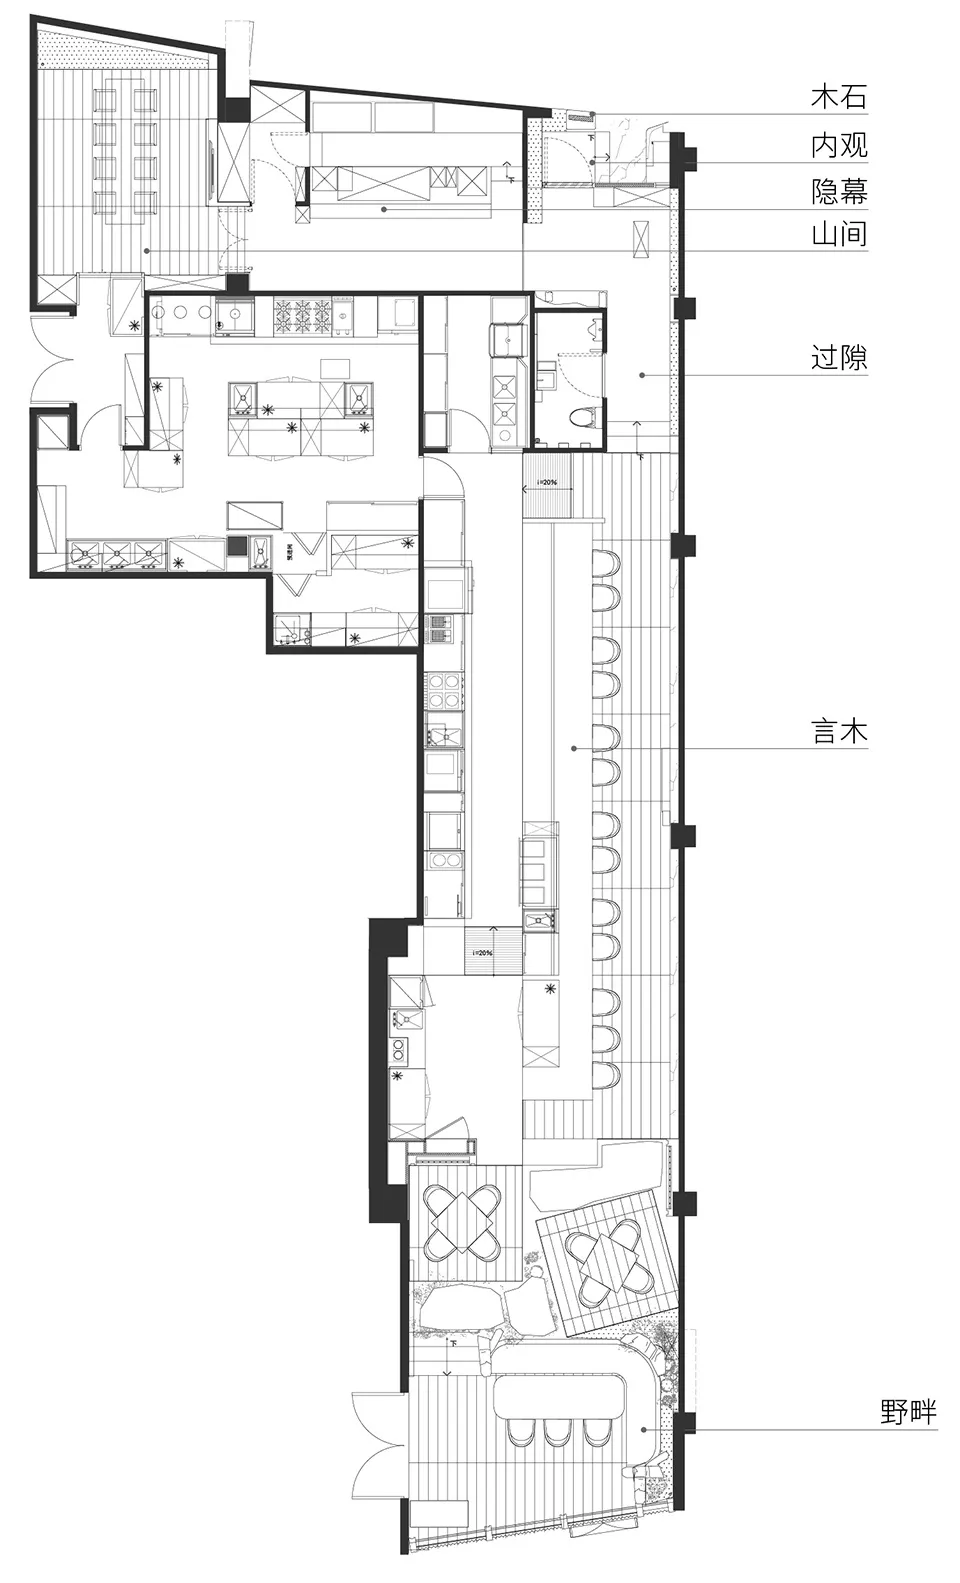
深圳Fumée餐廳

傳統住宅的黑白平面圖,融合開放與封閉空間,包含廚房、餐廳、客廳與臥室

傳統住宅開放空間平面圖

floor plan

標籤

傳統平面圖開放式經典永恆實用簡約

傳統住宅開放空間平面圖

floor plan

標籤

傳統平面圖開放式經典永恆實用簡約

關於此設計

傳統住宅的黑白平面圖,融合開放與封閉空間,包含廚房、餐廳、客廳與臥室

風格
floor plan

更多設計靈感

  • 2D floor plan of a modern hotel with concrete walls, various rooms, and labeled connections現代飯店混凝土牆平面圖
  • Architectural drawing of a modern building's interior with various rooms, clean lines, and minimalistic design elements現代開放式客廳空間,整合多功能房間
  • Modern living space with a floor plan showing a minimalist layout, neutral tones, and clean lines, with a couch, chair, dining table, and candles on the table現代極簡客廳空間附平面圖
  • A modern house floor plan showing a living area, dining area, kitchen, and bedrooms with various furniture and fixtures現代住宅多房間平面圖
  • 2D floor plan of a modern residential building with labeled rooms, white background, and sunlight coming through windows現代住宅動線高效平面圖
  • A 2D floor plan of a living area with a central space, surrounded by walls, doors, and windows, with textual information indicating measurements and details規劃精良的中央空間客廳
  • 2D floor plan of a house with furniture, walls, doors, and windows, set in a field with trees outside鄉村風格住宅家具平面圖
  • Black and white floor plan of a traditional house with open spaces, archways, and symmetrical layouts, featuring wood and stone materials and ample natural light傳統住宅開放空間平面圖

傳統住宅開放空間平面圖

深

深圳Fumée餐廳

傳統住宅的黑白平面圖,融合開放與封閉空間,包含廚房、餐廳、客廳與臥室

傳統住宅開放空間平面圖

floor plan

標籤

傳統平面圖開放式經典永恆實用簡約

傳統住宅開放空間平面圖

floor plan

標籤

傳統平面圖開放式經典永恆實用簡約

關於此設計

傳統住宅的黑白平面圖,融合開放與封閉空間,包含廚房、餐廳、客廳與臥室

風格
floor plan

更多設計靈感

  • 2D floor plan of a modern hotel with concrete walls, various rooms, and labeled connections現代飯店混凝土牆平面圖
  • Architectural drawing of a modern building's interior with various rooms, clean lines, and minimalistic design elements現代開放式客廳空間,整合多功能房間
  • Modern living space with a floor plan showing a minimalist layout, neutral tones, and clean lines, with a couch, chair, dining table, and candles on the table現代極簡客廳空間附平面圖
  • A modern house floor plan showing a living area, dining area, kitchen, and bedrooms with various furniture and fixtures現代住宅多房間平面圖
  • 2D floor plan of a modern residential building with labeled rooms, white background, and sunlight coming through windows現代住宅動線高效平面圖
  • A 2D floor plan of a living area with a central space, surrounded by walls, doors, and windows, with textual information indicating measurements and details規劃精良的中央空間客廳
  • 2D floor plan of a house with furniture, walls, doors, and windows, set in a field with trees outside鄉村風格住宅家具平面圖
  • Black and white floor plan of a traditional house with open spaces, archways, and symmetrical layouts, featuring wood and stone materials and ample natural light傳統住宅開放空間平面圖