FeelDesign LogoFeelDesign

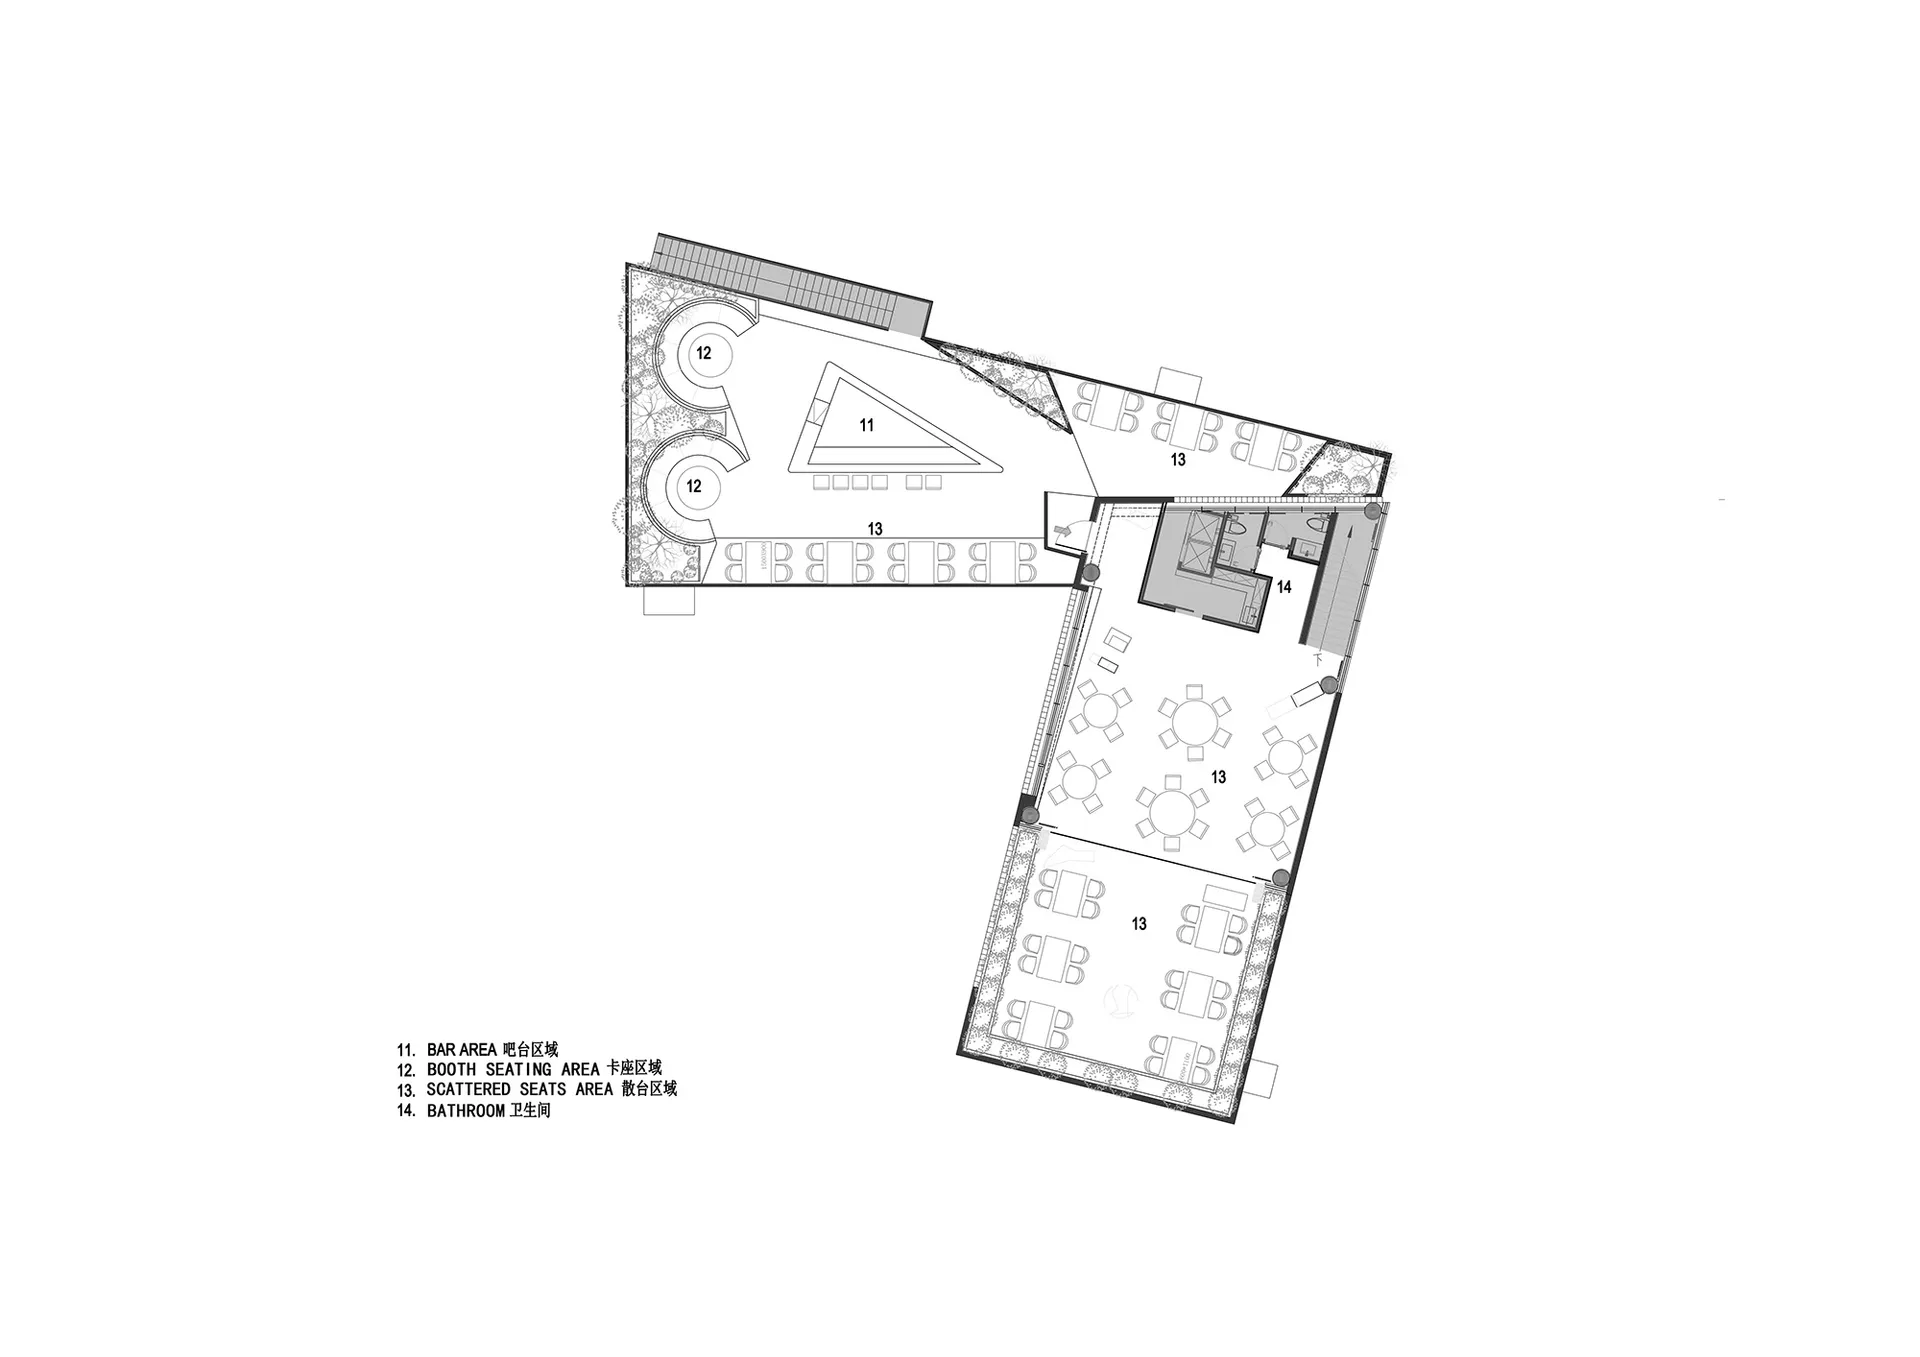
傳統飯店平面圖,經典配置

「

「紅」·經典潮菜(深圳店)

飯店的黑白平面圖,包含餐廳區、休息室,以及可能有酒吧或會議室等空間

傳統飯店平面圖,經典配置

floor plan

標籤

飯店傳統經典平面圖建築圖藍圖

傳統飯店平面圖,經典配置

floor plan

標籤

飯店傳統經典平面圖建築圖藍圖

關於此設計

飯店的黑白平面圖,包含餐廳區、休息室,以及可能有酒吧或會議室等空間

風格
floor plan

更多設計靈感

  • 2D floor plan of a modern building with a staircase, doors, and windows, showcasing a functional layout with clean lines and minimal decoration現代機能建築樓梯配置
  • 2D floor plan of a modern hotel or residential complex with various rooms and spaces, including a lobby, hallway, and multiple bedrooms現代飯店或住宅綜合體平面圖
  • 2D floor plan of a modern building's second story with a kitchen area, featuring walls, doors, windows, stairs, and chairs, in a clean and minimalistic style with white and gray colors現代兩層樓內部設計含廚房區
  • 2D floor plan of a multi-story office building with various rooms and spaces labeled, featuring different colored boxes and arrows indicating the entrance多層辦公大樓樓層平面圖
  • Detailed floor plan of a mixed-style building with various rooms and spaces, well-lit with natural light through windows and skylights多風格辦公大樓多功能空間
  • 2D floor plan of a modern house with multiple rooms, doors, windows, and stairs, featuring a comfortable and organized living environment現代住宅多層樓地板平面圖
  • A modern floor plan with white surfaces, showcasing a kitchen, dining room, living room, and other rooms connected by hallways現代開放式白色空間
  • 2D floor plan with kitchen area, dining table, and chairs, featuring modern and functional design with efficient use of space現代實用廚房餐廳平面圖

傳統飯店平面圖,經典配置

「

「紅」·經典潮菜(深圳店)

飯店的黑白平面圖,包含餐廳區、休息室,以及可能有酒吧或會議室等空間

傳統飯店平面圖,經典配置

floor plan

標籤

飯店傳統經典平面圖建築圖藍圖

傳統飯店平面圖,經典配置

floor plan

標籤

飯店傳統經典平面圖建築圖藍圖

關於此設計

飯店的黑白平面圖,包含餐廳區、休息室,以及可能有酒吧或會議室等空間

風格
floor plan

更多設計靈感

  • 2D floor plan of a modern building with a staircase, doors, and windows, showcasing a functional layout with clean lines and minimal decoration現代機能建築樓梯配置
  • 2D floor plan of a modern hotel or residential complex with various rooms and spaces, including a lobby, hallway, and multiple bedrooms現代飯店或住宅綜合體平面圖
  • 2D floor plan of a modern building's second story with a kitchen area, featuring walls, doors, windows, stairs, and chairs, in a clean and minimalistic style with white and gray colors現代兩層樓內部設計含廚房區
  • 2D floor plan of a multi-story office building with various rooms and spaces labeled, featuring different colored boxes and arrows indicating the entrance多層辦公大樓樓層平面圖
  • Detailed floor plan of a mixed-style building with various rooms and spaces, well-lit with natural light through windows and skylights多風格辦公大樓多功能空間
  • 2D floor plan of a modern house with multiple rooms, doors, windows, and stairs, featuring a comfortable and organized living environment現代住宅多層樓地板平面圖
  • A modern floor plan with white surfaces, showcasing a kitchen, dining room, living room, and other rooms connected by hallways現代開放式白色空間
  • 2D floor plan with kitchen area, dining table, and chairs, featuring modern and functional design with efficient use of space現代實用廚房餐廳平面圖