FeelDesign LogoFeelDesign

傳統住宅平面圖

深

深圳笨魚·燒鳥社

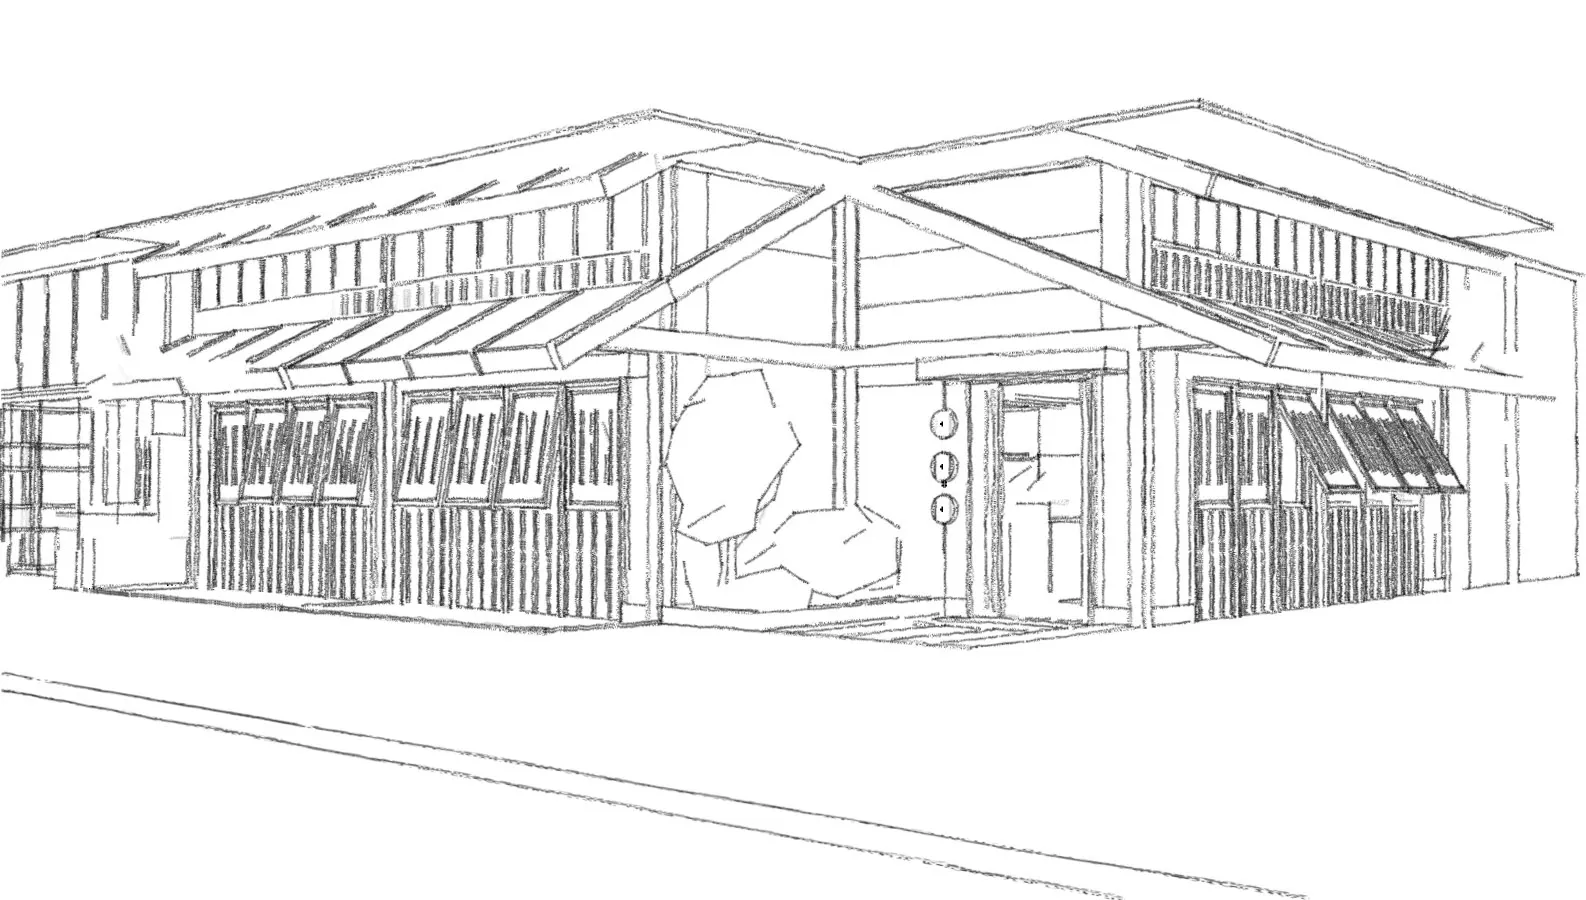
黑白建築圖紙,描繪一棟帶有大窗戶與門口的房屋,以經典風格呈現

傳統住宅平面圖

floor plan

標籤

傳統住宅建築圖紙黑白經典平面圖

傳統住宅平面圖

floor plan

標籤

傳統住宅建築圖紙黑白經典平面圖

關於此設計

黑白建築圖紙,描繪一棟帶有大窗戶與門口的房屋,以經典風格呈現

風格
floor plan

更多設計靈感

  • A detailed indoor space layout with designated areas such as a品茶区, 珠宝博物馆, and庭院.室內設計平面圖
  • Concrete bathroom suite floor plan with a circular soaking tub and adjacent powder room.衛浴套房混凝土平面圖
  • A detailed urban plan city map depicting major streets, parks, and landmarks.都市計畫城市地圖
  • Detailed architectural floor plan of a building interior.建築內部平面圖
  • Modern residential floor plan featuring wood flooring and furniture.現代住宅平面圖與木質元素
  • Floor plan of a retail space showing operational zones, bread display areas, and rest areas.零售空間配置圖
  • A detailed 2D architectural drawing of a modern office space featuring concrete flooring.現代辦公室混凝土地板平面圖
  • A detailed 2D architectural drawing of a modern residential floor plan with various rooms and amenities.現代住宅平面圖

傳統住宅平面圖

深

深圳笨魚·燒鳥社

黑白建築圖紙,描繪一棟帶有大窗戶與門口的房屋,以經典風格呈現

傳統住宅平面圖

floor plan

標籤

傳統住宅建築圖紙黑白經典平面圖

傳統住宅平面圖

floor plan

標籤

傳統住宅建築圖紙黑白經典平面圖

關於此設計

黑白建築圖紙,描繪一棟帶有大窗戶與門口的房屋,以經典風格呈現

風格
floor plan

更多設計靈感

  • A detailed indoor space layout with designated areas such as a品茶区, 珠宝博物馆, and庭院.室內設計平面圖
  • Concrete bathroom suite floor plan with a circular soaking tub and adjacent powder room.衛浴套房混凝土平面圖
  • A detailed urban plan city map depicting major streets, parks, and landmarks.都市計畫城市地圖
  • Detailed architectural floor plan of a building interior.建築內部平面圖
  • Modern residential floor plan featuring wood flooring and furniture.現代住宅平面圖與木質元素
  • Floor plan of a retail space showing operational zones, bread display areas, and rest areas.零售空間配置圖
  • A detailed 2D architectural drawing of a modern office space featuring concrete flooring.現代辦公室混凝土地板平面圖
  • A detailed 2D architectural drawing of a modern residential floor plan with various rooms and amenities.現代住宅平面圖