FeelDesign LogoFeelDesign

雙層住宅平面圖

Sophisticated Living Room Collection
Sophisticated Living Room Collection

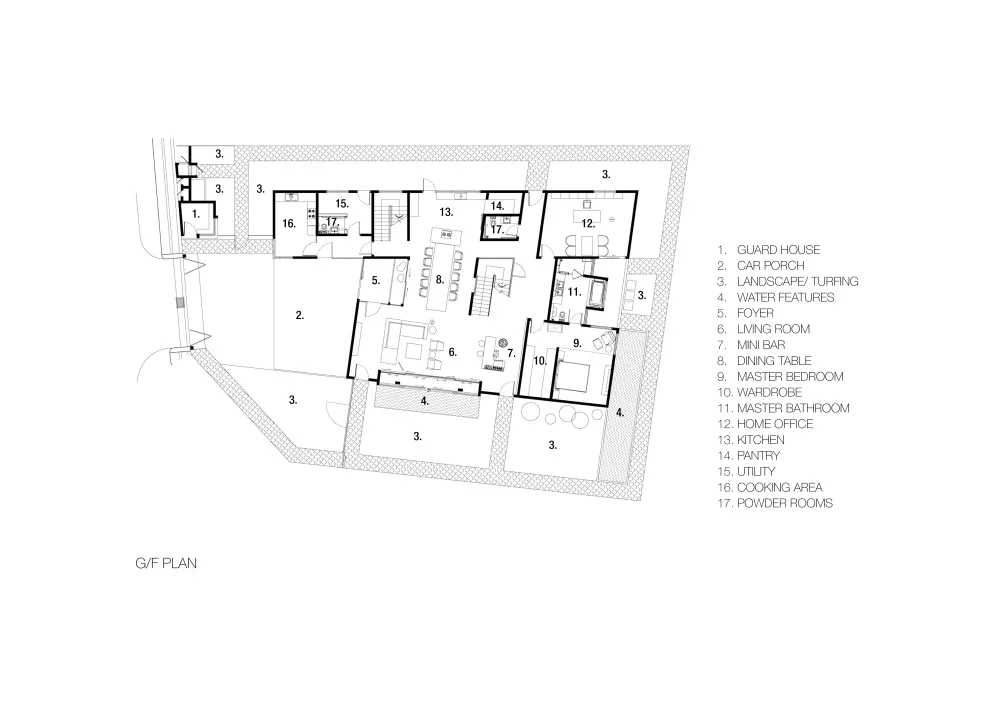
雙層住宅平面圖,標示警衛室、車廊、景觀草皮及水景

雙層住宅平面圖

architecture・mixed・residential

Schematic layout of a two-story residential house showcasing various rooms and functional zones designed for comfort and efficiency.

標籤

architectureresidentialfloor plantwo-storyhome design

雙層住宅平面圖

architecture・mixed・residential

Schematic layout of a two-story residential house showcasing various rooms and functional zones designed for comfort and efficiency.

標籤

architectureresidentialfloor plantwo-storyhome design

關於此設計

這張雙層住宅平面圖清楚標示各個功能區域,包括警衛室與車廊。圖中呈現景觀草皮與水景配置,營造舒適的居住氛圍。整體設計兼具實用與美觀,適合現代家庭需求。

風格
architecture
材質
mixed
主題
residential

更多設計靈感

  • 2D architectural drawing of a retail space with modern design elements and concrete flooring.現代零售空間 混凝土
  • Modern architectural design featuring a spiraling staircase made of metal and glass, with a concrete ground level.金屬螺旋樓梯室內設計
  • Spiral staircase constructed from metallic material, providing a modern and industrial aesthetic.螺旋金屬樓梯
  • A street scene with trees and concrete buildings.混凝土建築的街道
  • A 2D architectural drawing of a retail shop featuring concrete, wood, metal, and glass materials.零售店混凝土與木地板平面圖
  • Modern retail storefront with red metal tiles and signage reading 'FPA'.現代零售店面搭配紅色金屬磚
  • A modern mall exterior with glass and concrete materials, featuring a variety of commercial signs and advertisements.現代商場外觀
  • 5F: Pets & Aroma, 4F: Designer Brands & Lifestyle, 3F: Sexy & Sweet Fashion, 2F: Unisex & Outdoor, 1F: Stylish Footwear & Acc分類區域手寫01

雙層住宅平面圖

Sophisticated Living Room Collection

Sophisticated Living Room Collection

雙層住宅平面圖,標示警衛室、車廊、景觀草皮及水景

雙層住宅平面圖

architecture・mixed・residential

Schematic layout of a two-story residential house showcasing various rooms and functional zones designed for comfort and efficiency.

標籤

architectureresidentialfloor plantwo-storyhome design

雙層住宅平面圖

architecture・mixed・residential

Schematic layout of a two-story residential house showcasing various rooms and functional zones designed for comfort and efficiency.

標籤

architectureresidentialfloor plantwo-storyhome design

關於此設計

這張雙層住宅平面圖清楚標示各個功能區域,包括警衛室與車廊。圖中呈現景觀草皮與水景配置,營造舒適的居住氛圍。整體設計兼具實用與美觀,適合現代家庭需求。

風格
architecture
材質
mixed
主題
residential

更多設計靈感

  • 2D architectural drawing of a retail space with modern design elements and concrete flooring.現代零售空間 混凝土
  • Modern architectural design featuring a spiraling staircase made of metal and glass, with a concrete ground level.金屬螺旋樓梯室內設計
  • Spiral staircase constructed from metallic material, providing a modern and industrial aesthetic.螺旋金屬樓梯
  • A street scene with trees and concrete buildings.混凝土建築的街道
  • A 2D architectural drawing of a retail shop featuring concrete, wood, metal, and glass materials.零售店混凝土與木地板平面圖
  • Modern retail storefront with red metal tiles and signage reading 'FPA'.現代零售店面搭配紅色金屬磚
  • A modern mall exterior with glass and concrete materials, featuring a variety of commercial signs and advertisements.現代商場外觀
  • 5F: Pets & Aroma, 4F: Designer Brands & Lifestyle, 3F: Sexy & Sweet Fashion, 2F: Unisex & Outdoor, 1F: Stylish Footwear & Acc分類區域手寫01