FeelDesign LogoFeelDesign

木樑混凝土地板平面圖

Luxurious Retail Space
Luxurious Retail Space

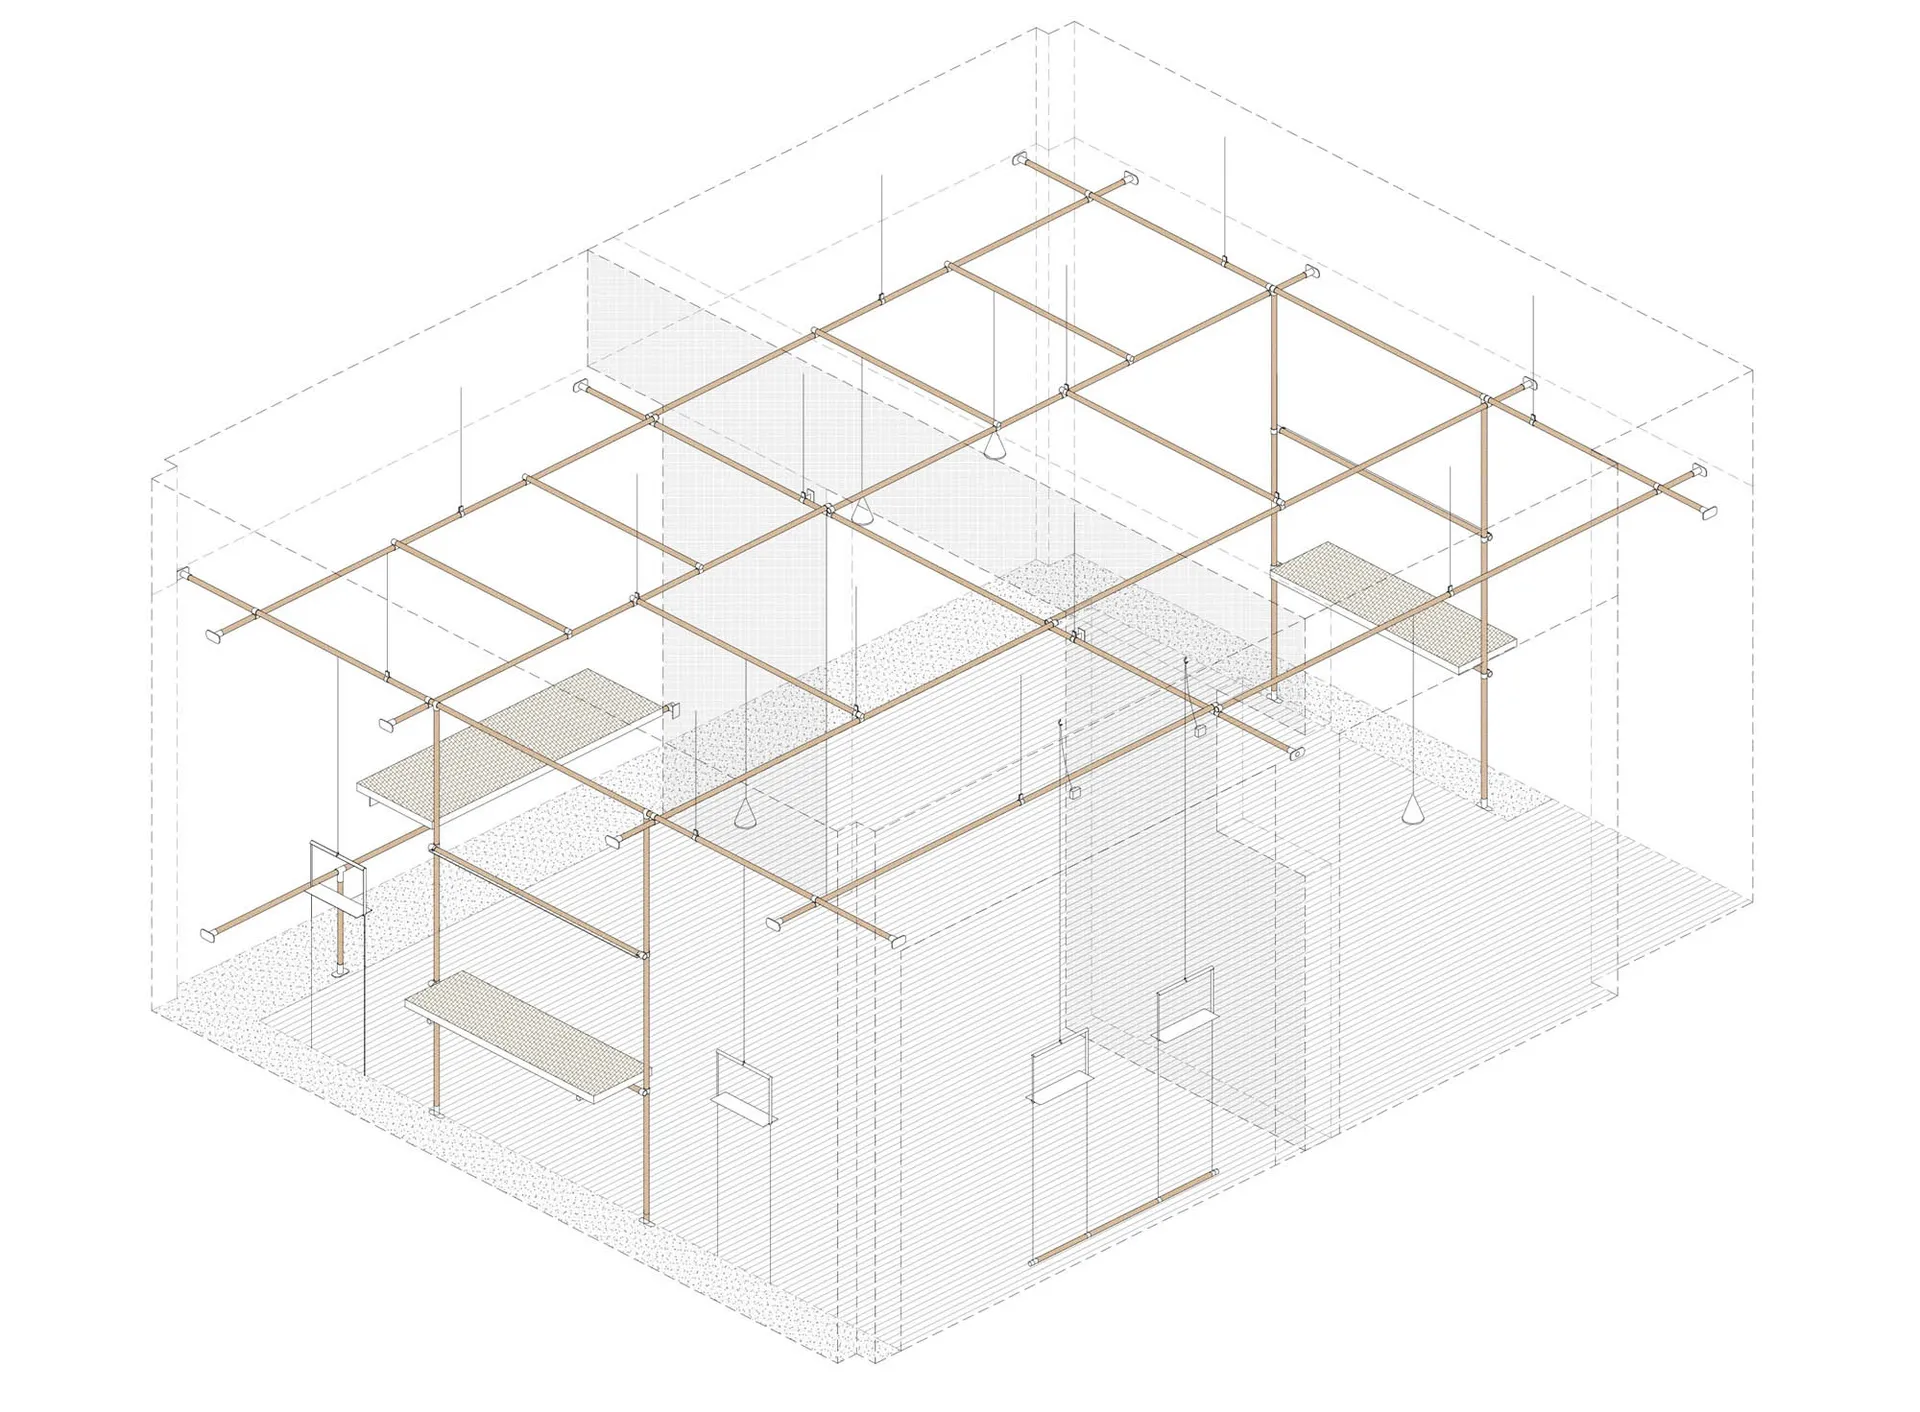
木樑與混凝土地板建築結構的等角視圖
木樑與混凝土地板建築結構的等角視圖

木樑混凝土地板平面圖

architectural plan・wooden beams concrete flooring・interior design

Modern architecture featuring wooden beams and concrete flooring

標籤

architectureinterior-designwooden-beamsconcrete-floorsmodern-plan

木樑混凝土地板平面圖

architectural plan・wooden beams concrete flooring・interior design

Modern architecture featuring wooden beams and concrete flooring

標籤

architectureinterior-designwooden-beamsconcrete-floorsmodern-plan

關於此設計

這張等角視圖呈現木樑與混凝土地板的建築結構,強調現代簡約的空間規劃。自然光線映照在木質樑柱與灰色混凝土地面上,營造出溫潤與工業風格交融的氛圍。

風格
architectural plan
材質
wooden beams concrete flooring
主題
interior design

更多設計靈感

  • Black and white architectural line drawing of a building floor plan.建築平面圖黑白線條圖
  • A technical architectural drawing of a modern floor plan.現代平面圖
  • A detailed architectural plan of a modern commercial interior space, including various rooms and functional areas.現代商業室內設計平面圖
  • Detailed architectural plan of a restaurant interior showing various dining spaces and functional zones.餐廳室內建築平面圖
  • Floor plan of a commercial space showing functional zones and layout.商業空間建築平面圖
  • 2D architectural drawing of a coffee shop interior layout, featuring booths, balconies, rest areas, and tea tables.咖啡店室內平面圖
  • A detailed architectural and landscape plan depicted on a paper sheet.景觀規劃圖紙
  • 2D architectural plan illustrating the layout of a theater's seating arrangement.劇院座位配置圖

木樑混凝土地板平面圖

Luxurious Retail Space

Luxurious Retail Space

木樑與混凝土地板建築結構的等角視圖
木樑與混凝土地板建築結構的等角視圖

木樑混凝土地板平面圖

architectural plan・wooden beams concrete flooring・interior design

Modern architecture featuring wooden beams and concrete flooring

標籤

architectureinterior-designwooden-beamsconcrete-floorsmodern-plan

木樑混凝土地板平面圖

architectural plan・wooden beams concrete flooring・interior design

Modern architecture featuring wooden beams and concrete flooring

標籤

architectureinterior-designwooden-beamsconcrete-floorsmodern-plan

關於此設計

這張等角視圖呈現木樑與混凝土地板的建築結構,強調現代簡約的空間規劃。自然光線映照在木質樑柱與灰色混凝土地面上,營造出溫潤與工業風格交融的氛圍。

風格
architectural plan
材質
wooden beams concrete flooring
主題
interior design

更多設計靈感

  • Black and white architectural line drawing of a building floor plan.建築平面圖黑白線條圖
  • A technical architectural drawing of a modern floor plan.現代平面圖
  • A detailed architectural plan of a modern commercial interior space, including various rooms and functional areas.現代商業室內設計平面圖
  • Detailed architectural plan of a restaurant interior showing various dining spaces and functional zones.餐廳室內建築平面圖
  • Floor plan of a commercial space showing functional zones and layout.商業空間建築平面圖
  • 2D architectural drawing of a coffee shop interior layout, featuring booths, balconies, rest areas, and tea tables.咖啡店室內平面圖
  • A detailed architectural and landscape plan depicted on a paper sheet.景觀規劃圖紙
  • 2D architectural plan illustrating the layout of a theater's seating arrangement.劇院座位配置圖