FeelDesign LogoFeelDesign

都市更新開發平面圖 2D 渲染

Minimalist Floor Plan Project
Minimalist Floor Plan Project

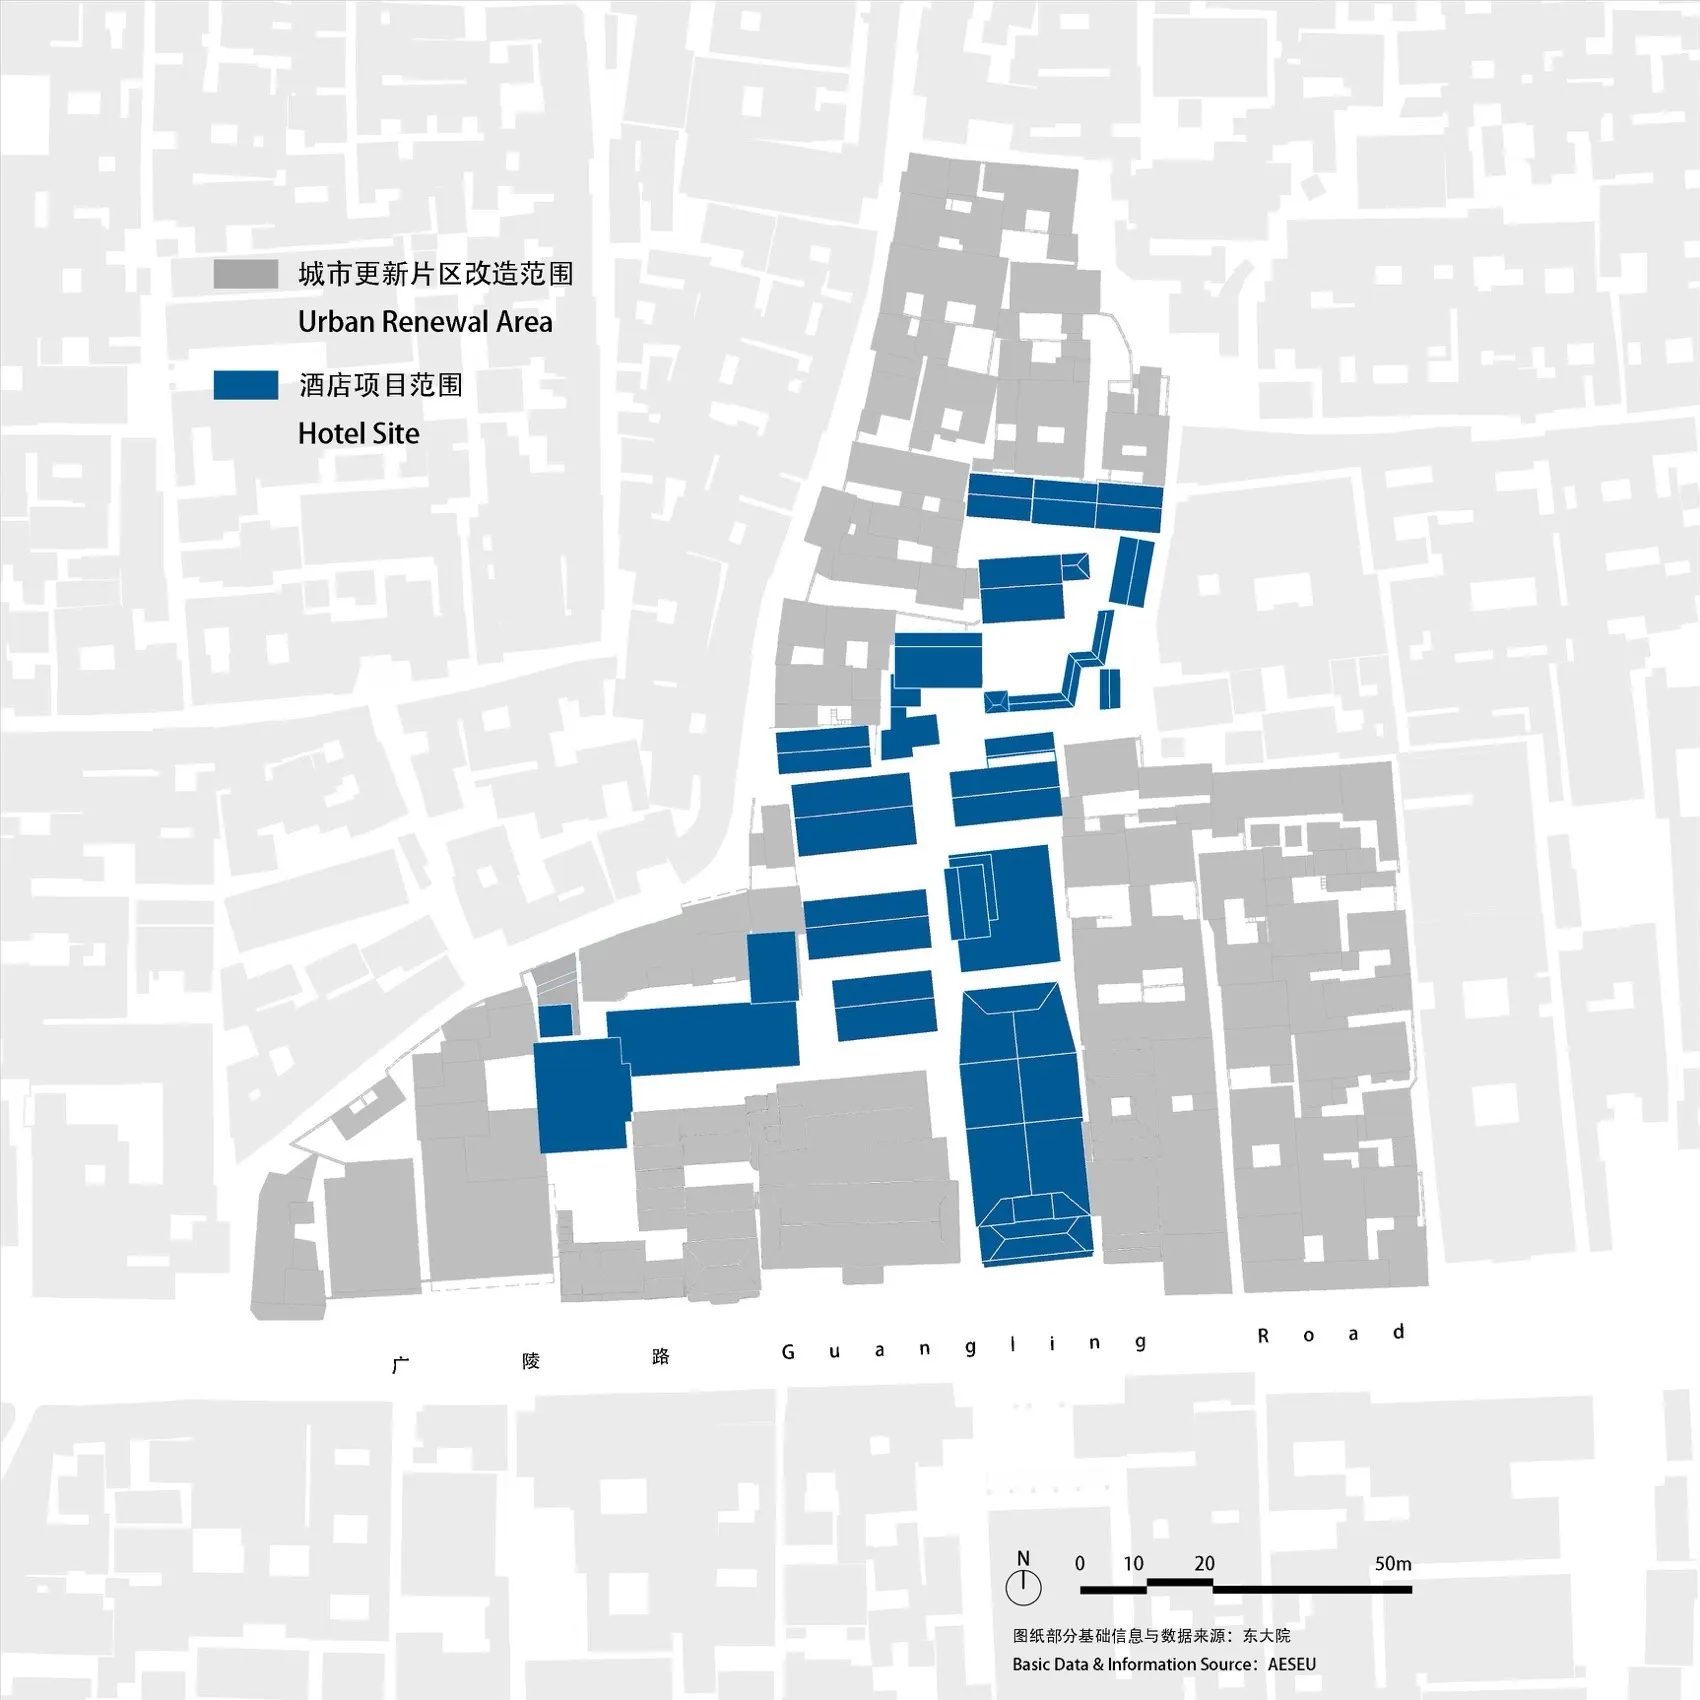
都市更新開發的詳細建築平面圖,顯示飯店用地與都市更新區域。

都市更新開發平面圖 2D 渲染

architectural plan・building layout・urban renewal development

Adjective Subject showcasing Key Element for Benefit/Design Goal

標籤

都市更新飯店開發建築平面圖2D渲染城市發展

都市更新開發平面圖 2D 渲染

architectural plan・building layout・urban renewal development

Adjective Subject showcasing Key Element for Benefit/Design Goal

標籤

都市更新飯店開發建築平面圖2D渲染城市發展

關於此設計

這張都市更新開發的詳細建築平面圖,清楚標示飯店用地與都市更新區域。圖面以精準的2D渲染呈現,方便閱讀整體配置與空間關係。

風格
architectural plan
材質
building layout
主題
urban renewal development

更多設計靈感

  • Floor plan of a commercial space showing functional zones and layout.商業空間建築平面圖
  • Floor plan of a commercial space showcasing various functional zones including reception, guest leisure, delivery ceremony, c商業空間平面示意圖
  • A detailed 2D architectural plan depicting the layout of a modern office space.現代辦公室空間配置
  • Site plan of a landscape design project, showing various elements such as roads, water bodies, and buildings.景觀規劃基地平面圖
  • Floor plan of an office space including external seating area, bar area, seating area, corridor, and entrance辦公空間平面圖
  • Axonometric view of an architectural interior design layout.軸測室內設計建築平面圖
  • A detailed architectural blueprint of an office space, showing various functional zones such as meeting areas, lounge, and re辦公空間灰階平面圖
  • A detailed architectural plan of the Wat Changsha Jiefang West Master Plan by Topos Design.長沙解放西路瓦特總體規劃 Topos Design

都市更新開發平面圖 2D 渲染

Minimalist Floor Plan Project

Minimalist Floor Plan Project

都市更新開發的詳細建築平面圖,顯示飯店用地與都市更新區域。

都市更新開發平面圖 2D 渲染

architectural plan・building layout・urban renewal development

Adjective Subject showcasing Key Element for Benefit/Design Goal

標籤

都市更新飯店開發建築平面圖2D渲染城市發展

都市更新開發平面圖 2D 渲染

architectural plan・building layout・urban renewal development

Adjective Subject showcasing Key Element for Benefit/Design Goal

標籤

都市更新飯店開發建築平面圖2D渲染城市發展

關於此設計

這張都市更新開發的詳細建築平面圖,清楚標示飯店用地與都市更新區域。圖面以精準的2D渲染呈現,方便閱讀整體配置與空間關係。

風格
architectural plan
材質
building layout
主題
urban renewal development

更多設計靈感

  • Floor plan of a commercial space showing functional zones and layout.商業空間建築平面圖
  • Floor plan of a commercial space showcasing various functional zones including reception, guest leisure, delivery ceremony, c商業空間平面示意圖
  • A detailed 2D architectural plan depicting the layout of a modern office space.現代辦公室空間配置
  • Site plan of a landscape design project, showing various elements such as roads, water bodies, and buildings.景觀規劃基地平面圖
  • Floor plan of an office space including external seating area, bar area, seating area, corridor, and entrance辦公空間平面圖
  • Axonometric view of an architectural interior design layout.軸測室內設計建築平面圖
  • A detailed architectural blueprint of an office space, showing various functional zones such as meeting areas, lounge, and re辦公空間灰階平面圖
  • A detailed architectural plan of the Wat Changsha Jiefang West Master Plan by Topos Design.長沙解放西路瓦特總體規劃 Topos Design