FeelDesign LogoFeelDesign

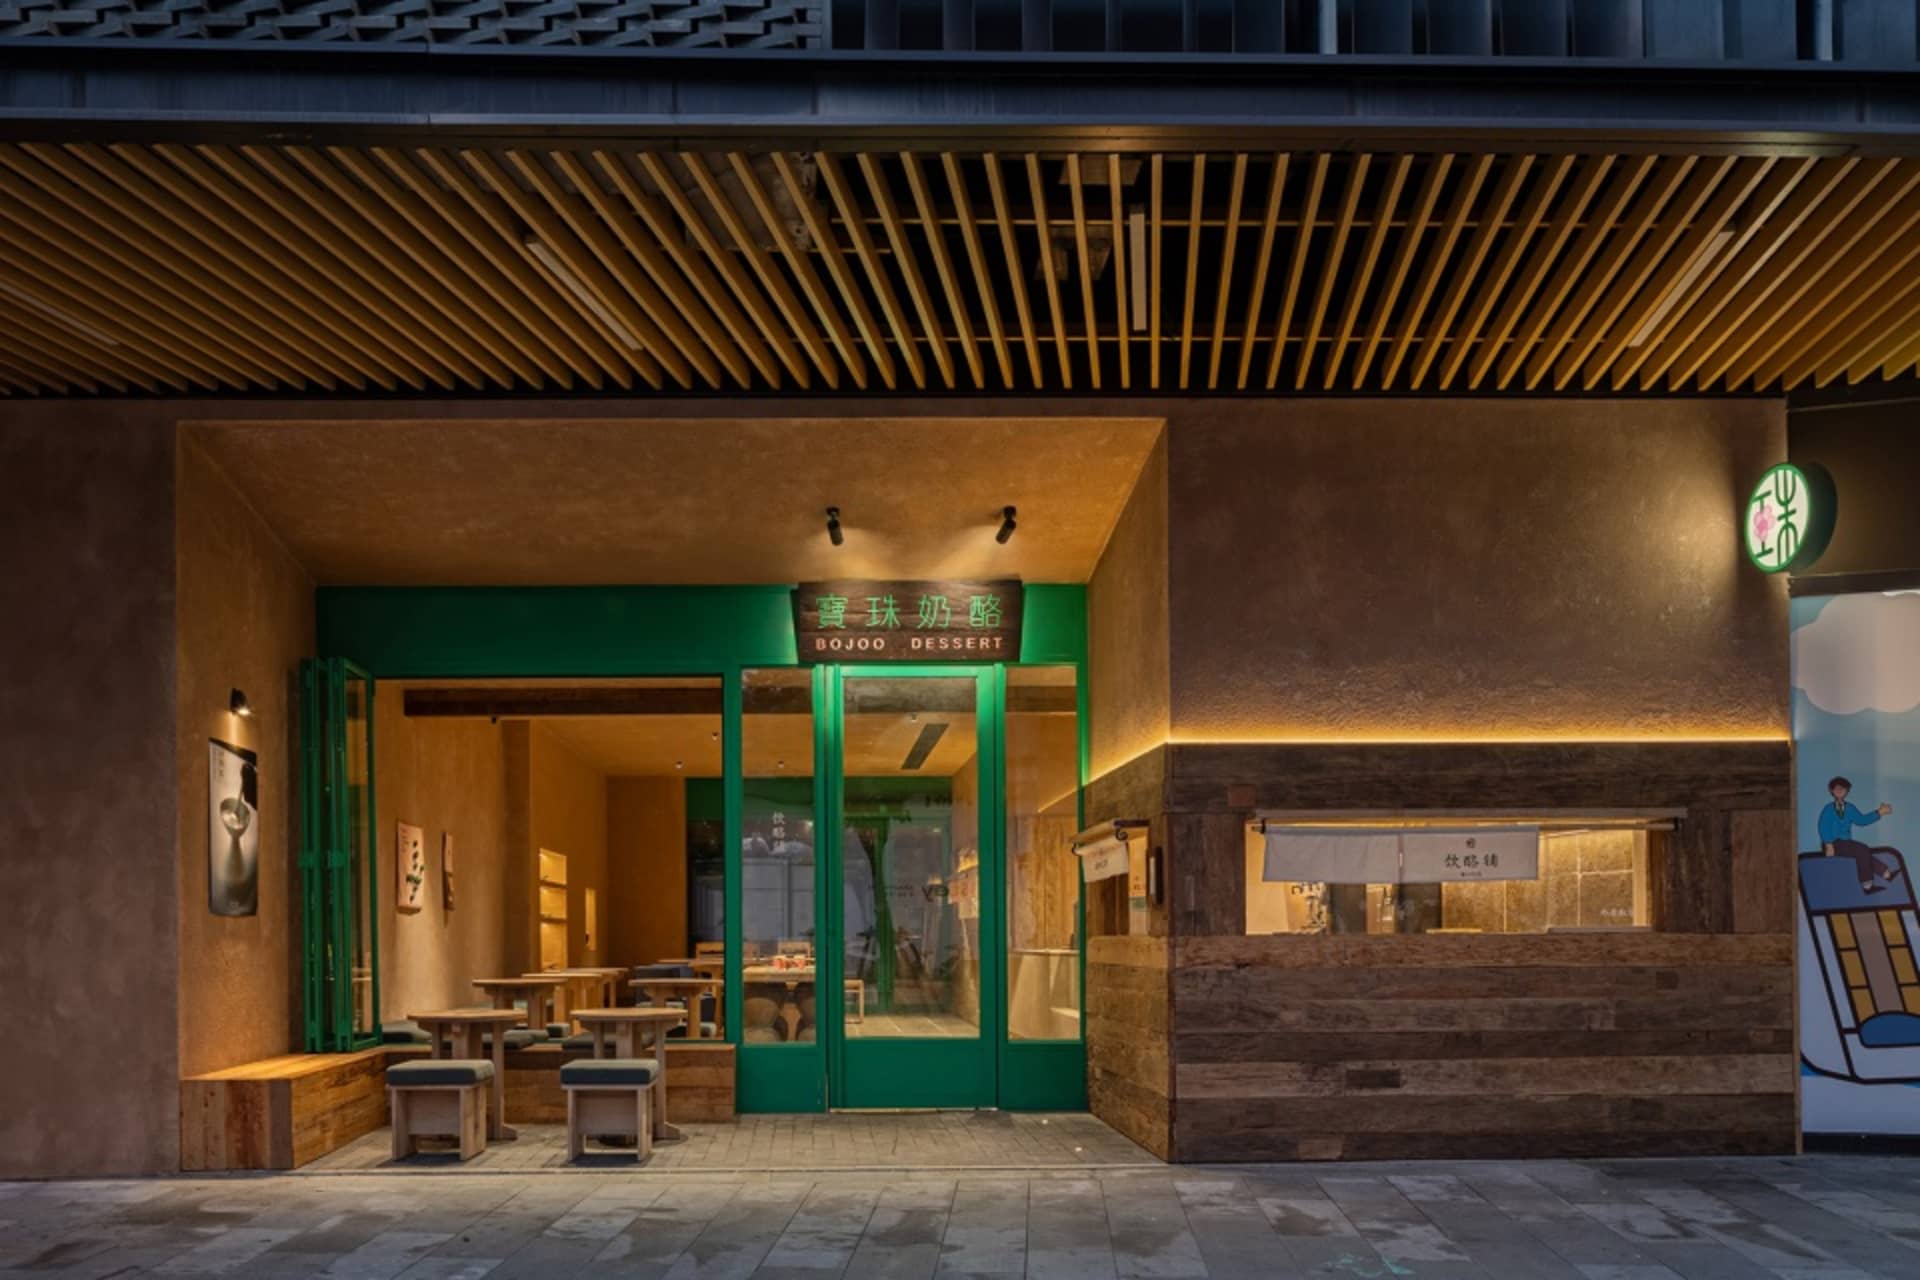
Earthy Green Dessert Shop Entrance with Warm Wood Accents

S

Shanghai Ba Zhu Cheese

Night view of a modern dessert shop entrance with green doors, wooden counter, concrete walls and warm lighting in Taiwan.

Earthy Green Dessert Shop Entrance with Warm Wood Accents

commercial interior · wood and concrete · dessert shop

A welcoming street-facing entrance featuring bold emerald green frames against textured concrete and reclaimed wood.

Tags

dessert shop interioremerald green commercial designwarm industrial cafeconcrete and wood storefrontmodern taiwanese dessert shop

Earthy Green Dessert Shop Entrance with Warm Wood Accents

commercial interior · wood and concrete · dessert shop

A welcoming street-facing entrance featuring bold emerald green frames against textured concrete and reclaimed wood.

Tags

dessert shop interioremerald green commercial designwarm industrial cafeconcrete and wood storefrontmodern taiwanese dessert shop

About this design

This contemporary dessert shop entrance masterfully blends warm industrial materials with vibrant color blocking. The dominant palette consists of earthy terracotta and warm beige concrete walls contrasted against bold emerald green architectural frames and doors. Reclaimed wood in varying tones appears in the slatted ceiling, the service counter, and low seating, adding organic texture and depth. Thoughtful layered lighting includes recessed warm LEDs under the wooden ceiling, uplights washing the concrete walls, and focused spotlights that create a cozy, inviting atmosphere at night. The spatial layout efficiently separates the open-air waiting area with wooden benches from the service counter while maintaining strong visual connection to the interior dining space. This design perfectly suits a modern dessert or beverage brand targeting young adults who appreciate both aesthetic Instagram-worthy spaces and natural, honest materials.

Style
commercial interior
Materials
wood and concrete
Subject
dessert shop

Palette

brown #3B271D
black #2C1504
gray #6D4A31

Related commercial interior designs

  • Restaurant layout with tile and concrete materials, featuring a central dining area and multiple seating options.Restaurant Floor Plan - Tile Concrete
  • Close-up view of a modern office partition system featuring sage green panels, warm wood ceiling, and exposed steel suspension hardware.Clean architectural lines meet contrasting textures in this modern commercial interior detail.
  • Modern industrial bakery interior featuring extensive terracotta tile walls, curved architectural elements, central display counters, and polished concrete floors.Warm terracotta tiles wrap around curved architectural forms in this industrial-style bakery and café.
  • Modern commercial interior with a pale yellow perforated metal wall, integrated floating shelves, cylindrical stainless steel bench, exposed concrete ceiling with visible ductwork and air conditioning unit.

Earthy Green Dessert Shop Entrance with Warm Wood Accents

S

Shanghai Ba Zhu Cheese

Night view of a modern dessert shop entrance with green doors, wooden counter, concrete walls and warm lighting in Taiwan.

Earthy Green Dessert Shop Entrance with Warm Wood Accents

commercial interior · wood and concrete · dessert shop

A welcoming street-facing entrance featuring bold emerald green frames against textured concrete and reclaimed wood.

Tags

dessert shop interioremerald green commercial designwarm industrial cafeconcrete and wood storefrontmodern taiwanese dessert shop

Earthy Green Dessert Shop Entrance with Warm Wood Accents

commercial interior · wood and concrete · dessert shop

A welcoming street-facing entrance featuring bold emerald green frames against textured concrete and reclaimed wood.

Tags

dessert shop interioremerald green commercial designwarm industrial cafeconcrete and wood storefrontmodern taiwanese dessert shop

About this design

This contemporary dessert shop entrance masterfully blends warm industrial materials with vibrant color blocking. The dominant palette consists of earthy terracotta and warm beige concrete walls contrasted against bold emerald green architectural frames and doors. Reclaimed wood in varying tones appears in the slatted ceiling, the service counter, and low seating, adding organic texture and depth. Thoughtful layered lighting includes recessed warm LEDs under the wooden ceiling, uplights washing the concrete walls, and focused spotlights that create a cozy, inviting atmosphere at night. The spatial layout efficiently separates the open-air waiting area with wooden benches from the service counter while maintaining strong visual connection to the interior dining space. This design perfectly suits a modern dessert or beverage brand targeting young adults who appreciate both aesthetic Instagram-worthy spaces and natural, honest materials.

Style
commercial interior
Materials
wood and concrete
Subject
dessert shop

Palette

brown #3B271D
black #2C1504
gray #6D4A31

Related commercial interior designs

  • Restaurant layout with tile and concrete materials, featuring a central dining area and multiple seating options.Restaurant Floor Plan - Tile Concrete
  • Close-up view of a modern office partition system featuring sage green panels, warm wood ceiling, and exposed steel suspension hardware.Clean architectural lines meet contrasting textures in this modern commercial interior detail.
  • Modern industrial bakery interior featuring extensive terracotta tile walls, curved architectural elements, central display counters, and polished concrete floors.Warm terracotta tiles wrap around curved architectural forms in this industrial-style bakery and café.
  • Modern commercial interior with a pale yellow perforated metal wall, integrated floating shelves, cylindrical stainless steel bench, exposed concrete ceiling with visible ductwork and air conditioning unit.
green #7F6039
orange #181E2A

How to get this look

  • Use a bold emerald green as your primary accent color against neutral concrete or textured plaster walls
  • Incorporate reclaimed wood or wood-look slats on ceilings and counters to add warmth and organic texture
  • Layer multiple light sources including uplighting on walls and warm LED strips under architectural elements
  • Create depth by combining raw concrete, wood, and saturated color in clearly defined zones
  • Keep the material palette honest and minimal to let the signature color stand out
Industrial-style retail space featuring a custom perforated metal wall unit paired with a minimalist stainless steel bench.
  • Modern industrial-style commercial cafe lounge with dark walnut wood walls, polished concrete floors, exposed stainless steel ducts, a bright yellow curved sofa in the foreground, patterned armchairs, and a long service counter under large windows.Expansive open-plan commercial space featuring warm walnut paneling contrasted against raw concrete and bold yellow seating.
  • Modern minimalist coffee bar featuring a massive concrete counter, stainless steel backsplash with wavy texture, black coffee equipment, and a digital menu board under linear lighting.Industrial minimalism meets precision coffee service in this raw concrete and steel setup.
  • Modern industrial cafe lounge with extensive walnut wood cabinetry, concrete walls, large windows, boucle armchairs, and a prominent stainless steel ventilation duct suspended from the ceiling.Industrial-modern cafe interior featuring warm walnut millwork, sculptural boucle seating, and dramatic stainless-steel ductwork.
  • Modern commercial reception area with dark wood ceiling, warm wood paneling, beige mosaic tile walls, polished concrete floor, and potted plants.Dramatic morning light casts long shadows across a serene commercial lobby featuring rich wood tones and tactile surfaces.
  • green #7F6039
    orange #181E2A

    How to get this look

    • Use a bold emerald green as your primary accent color against neutral concrete or textured plaster walls
    • Incorporate reclaimed wood or wood-look slats on ceilings and counters to add warmth and organic texture
    • Layer multiple light sources including uplighting on walls and warm LED strips under architectural elements
    • Create depth by combining raw concrete, wood, and saturated color in clearly defined zones
    • Keep the material palette honest and minimal to let the signature color stand out
    Industrial-style retail space featuring a custom perforated metal wall unit paired with a minimalist stainless steel bench.
  • Modern industrial-style commercial cafe lounge with dark walnut wood walls, polished concrete floors, exposed stainless steel ducts, a bright yellow curved sofa in the foreground, patterned armchairs, and a long service counter under large windows.Expansive open-plan commercial space featuring warm walnut paneling contrasted against raw concrete and bold yellow seating.
  • Modern minimalist coffee bar featuring a massive concrete counter, stainless steel backsplash with wavy texture, black coffee equipment, and a digital menu board under linear lighting.Industrial minimalism meets precision coffee service in this raw concrete and steel setup.
  • Modern industrial cafe lounge with extensive walnut wood cabinetry, concrete walls, large windows, boucle armchairs, and a prominent stainless steel ventilation duct suspended from the ceiling.Industrial-modern cafe interior featuring warm walnut millwork, sculptural boucle seating, and dramatic stainless-steel ductwork.
  • Modern commercial reception area with dark wood ceiling, warm wood paneling, beige mosaic tile walls, polished concrete floor, and potted plants.Dramatic morning light casts long shadows across a serene commercial lobby featuring rich wood tones and tactile surfaces.