FeelDesign LogoFeelDesign

Office Partition with Warm Wood Ceiling and Steel Supports

G

Guangzhou MZÉN Ni Chen Residence Exhibition Hall - Floating Bridge House
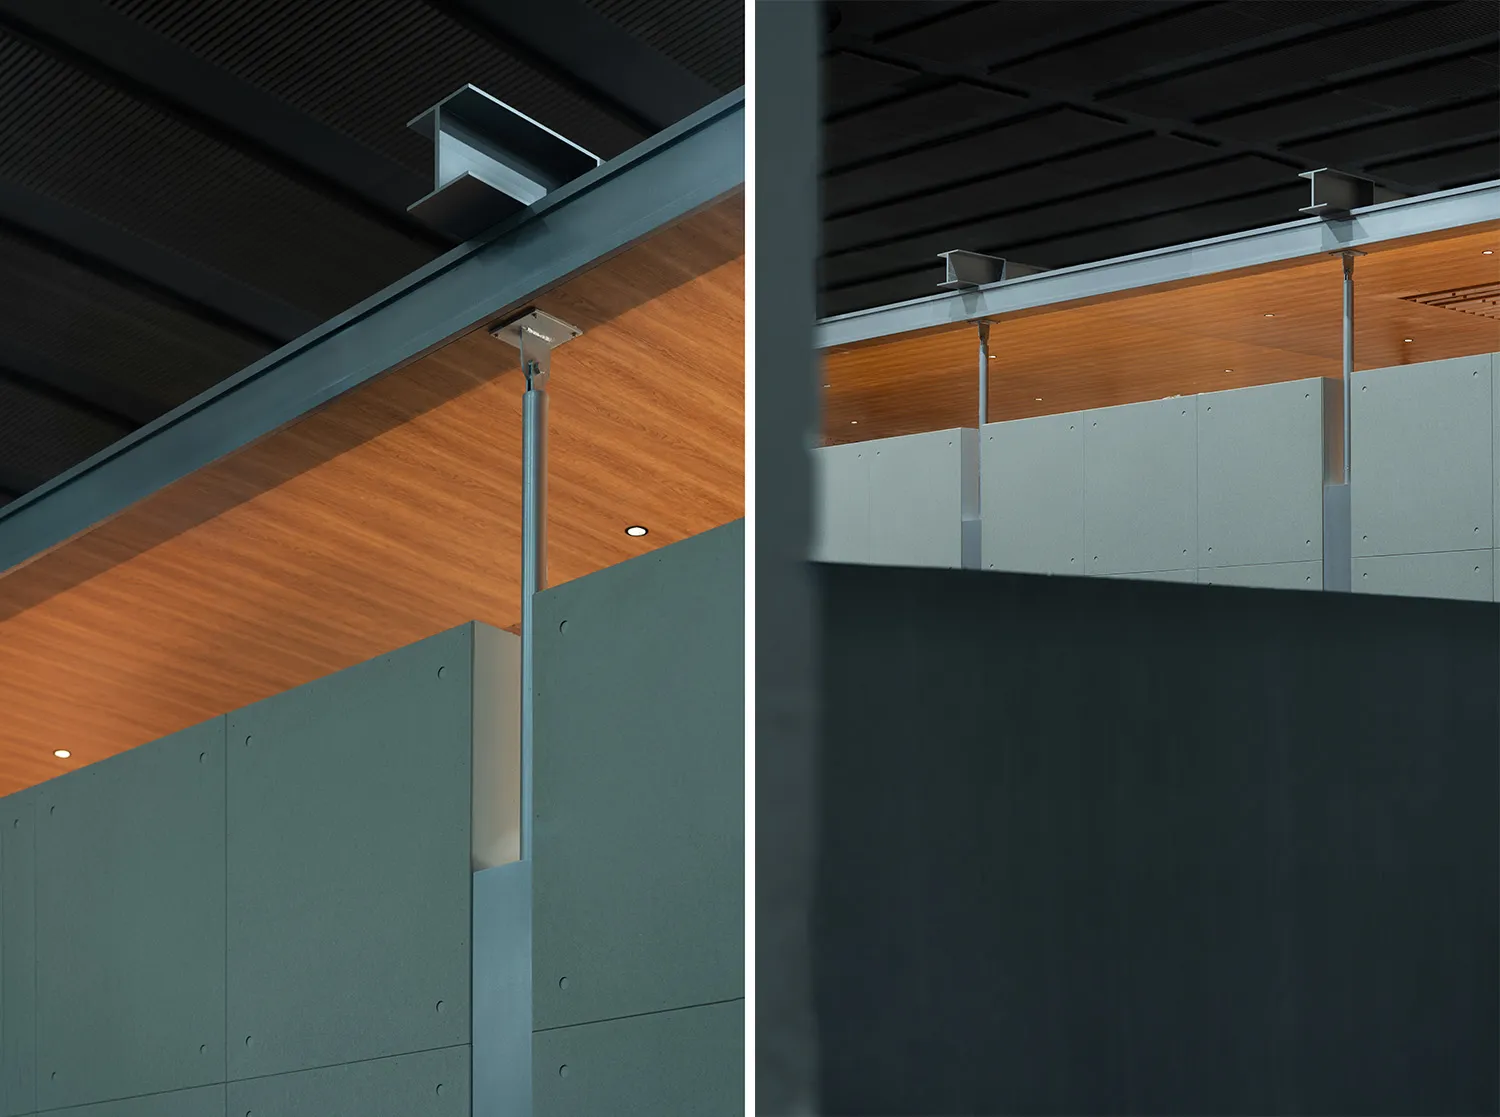
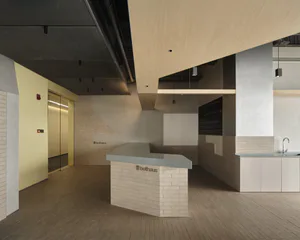
Close-up view of a modern office partition system featuring sage green panels, warm wood ceiling, and exposed steel suspension hardware.

Office Partition with Warm Wood Ceiling and Steel Supports

commercial interior · wood panel · partition wall

Clean architectural lines meet contrasting textures in this modern commercial interior detail.

Tags

office partitionwood ceilingsteel suspensionindustrial moderncommercial interior

Office Partition with Warm Wood Ceiling and Steel Supports

commercial interior · wood panel · partition wall

Clean architectural lines meet contrasting textures in this modern commercial interior detail.

Tags

office partitionwood ceilingsteel suspensionindustrial moderncommercial interior

About this design

This architectural interior captures a sophisticated commercial space defined by a restrained industrial-modern palette. The dominant materials include warm medium-toned wood panels on the ceiling, matte sage-green modular wall partitions, and cool-toned powder-coated steel structural elements. Recessed lighting and linear LED fixtures create a layered lighting scheme that highlights the rich grain of the wood while casting soft illumination on the textured wall surfaces. The spatial layout utilizes suspended partition walls that maintain an open, airy feeling while providing necessary acoustic and visual separation. The mood is calm, focused, and professional with a subtle warmth introduced by the wood ceiling that prevents the space from feeling overly clinical. This design approach is particularly suited for contemporary corporate offices, creative studios, or high-end institutional environments where both functionality and refined aesthetics are essential. The visible structural details and honest material expression celebrate modern construction techniques while creating a timeless workspace atmosphere.

Style
commercial interior
Materials
wood panel
Subject
partition wall

Palette

black #1E292C
gray #617776
brown #141413

Related commercial interior designs

  • A detailed architectural drawing of a hotel suite floor plan showing rooms, bathrooms, and amenities.Hotel Suite Floor Plan
  • Modern restaurant interior featuring concrete pillars, wooden furniture, and blue chairs.Modern Restaurant Concrete and Wood
  • Wide view of a modern supermarket featuring a large stainless steel central display island filled with beverages, surrounded by refrigerated cases and industrial metal ceiling structure.A striking stainless steel central display structure anchors this modern supermarket interior under an exposed industrial ceiling.
  • Modern industrial interior featuring a large suspended plywood ceiling canopy with integrated linear track lighting, concrete walls, and indoor plants.A sculptural plywood canopy floats above an industrial-style commercial interior, directing focused light onto the space below.

Office Partition with Warm Wood Ceiling and Steel Supports

G

Guangzhou MZÉN Ni Chen Residence Exhibition Hall - Floating Bridge House

Close-up view of a modern office partition system featuring sage green panels, warm wood ceiling, and exposed steel suspension hardware.

Office Partition with Warm Wood Ceiling and Steel Supports

commercial interior · wood panel · partition wall

Clean architectural lines meet contrasting textures in this modern commercial interior detail.

Tags

office partitionwood ceilingsteel suspensionindustrial moderncommercial interior

Office Partition with Warm Wood Ceiling and Steel Supports

commercial interior · wood panel · partition wall

Clean architectural lines meet contrasting textures in this modern commercial interior detail.

Tags

office partitionwood ceilingsteel suspensionindustrial moderncommercial interior

About this design

This architectural interior captures a sophisticated commercial space defined by a restrained industrial-modern palette. The dominant materials include warm medium-toned wood panels on the ceiling, matte sage-green modular wall partitions, and cool-toned powder-coated steel structural elements. Recessed lighting and linear LED fixtures create a layered lighting scheme that highlights the rich grain of the wood while casting soft illumination on the textured wall surfaces. The spatial layout utilizes suspended partition walls that maintain an open, airy feeling while providing necessary acoustic and visual separation. The mood is calm, focused, and professional with a subtle warmth introduced by the wood ceiling that prevents the space from feeling overly clinical. This design approach is particularly suited for contemporary corporate offices, creative studios, or high-end institutional environments where both functionality and refined aesthetics are essential. The visible structural details and honest material expression celebrate modern construction techniques while creating a timeless workspace atmosphere.

Style
commercial interior
Materials
wood panel
Subject
partition wall

Palette

black #1E292C
gray #617776
brown #141413

Related commercial interior designs

  • A detailed architectural drawing of a hotel suite floor plan showing rooms, bathrooms, and amenities.Hotel Suite Floor Plan
  • Modern restaurant interior featuring concrete pillars, wooden furniture, and blue chairs.Modern Restaurant Concrete and Wood
  • Wide view of a modern supermarket featuring a large stainless steel central display island filled with beverages, surrounded by refrigerated cases and industrial metal ceiling structure.A striking stainless steel central display structure anchors this modern supermarket interior under an exposed industrial ceiling.
  • Modern industrial interior featuring a large suspended plywood ceiling canopy with integrated linear track lighting, concrete walls, and indoor plants.A sculptural plywood canopy floats above an industrial-style commercial interior, directing focused light onto the space below.
#8D5631 #8D5631
#262D2E #262D2E

How to get this look

  • Use warm wood ceiling panels to balance cooler wall tones and add organic texture
  • Incorporate powder-coated steel suspension systems for both structural support and industrial aesthetic
  • Choose matte-finish modular partitions in muted greens or greys for a sophisticated, non-reflective surface
  • Layer recessed ceiling lights with linear fixtures to create depth and highlight material transitions
  • Maintain clean lines and visible structural connections to emphasize honest modern construction
  • Modern cafe counter featuring speckled terrazzo walls, vertical wood slats, a large circular backlit ceiling fixture, and an illuminated brass sign reading 'CAFE for Mi'.Warm layered textures and dramatic circular lighting define this sophisticated cafe reception area.
  • Night view of Ripple Club bar with red brick exterior, large illuminated sign, and two patrons seated at a warmly lit counter inside.Warm red neon glows from the sunken seating area of this intimate Taipei bar, creating a dramatic contrast against the classic red brick facade.
  • Modern lounge area featuring two round wooden tables, upholstered benches, and two framed Ripple Club posters mounted on a textured concrete wall under a linear LED light bar.Two illuminated Ripple Club posters glow against a dramatic concrete backdrop in this intimate seating nook.
  • Modern industrial-style commercial bar interior with long concrete counter, white bar stools, blue ottomans, and exposed ceiling infrastructure.A sleek commercial bar featuring an expansive concrete island, minimalist white stools, and dramatic overhead linear lighting.
  • #8D5631 #8D5631
    #262D2E #262D2E

    How to get this look

    • Use warm wood ceiling panels to balance cooler wall tones and add organic texture
    • Incorporate powder-coated steel suspension systems for both structural support and industrial aesthetic
    • Choose matte-finish modular partitions in muted greens or greys for a sophisticated, non-reflective surface
    • Layer recessed ceiling lights with linear fixtures to create depth and highlight material transitions
    • Maintain clean lines and visible structural connections to emphasize honest modern construction
  • Modern cafe counter featuring speckled terrazzo walls, vertical wood slats, a large circular backlit ceiling fixture, and an illuminated brass sign reading 'CAFE for Mi'.Warm layered textures and dramatic circular lighting define this sophisticated cafe reception area.
  • Night view of Ripple Club bar with red brick exterior, large illuminated sign, and two patrons seated at a warmly lit counter inside.Warm red neon glows from the sunken seating area of this intimate Taipei bar, creating a dramatic contrast against the classic red brick facade.
  • Modern lounge area featuring two round wooden tables, upholstered benches, and two framed Ripple Club posters mounted on a textured concrete wall under a linear LED light bar.Two illuminated Ripple Club posters glow against a dramatic concrete backdrop in this intimate seating nook.
  • Modern industrial-style commercial bar interior with long concrete counter, white bar stools, blue ottomans, and exposed ceiling infrastructure.A sleek commercial bar featuring an expansive concrete island, minimalist white stools, and dramatic overhead linear lighting.