FeelDesign LogoFeelDesign

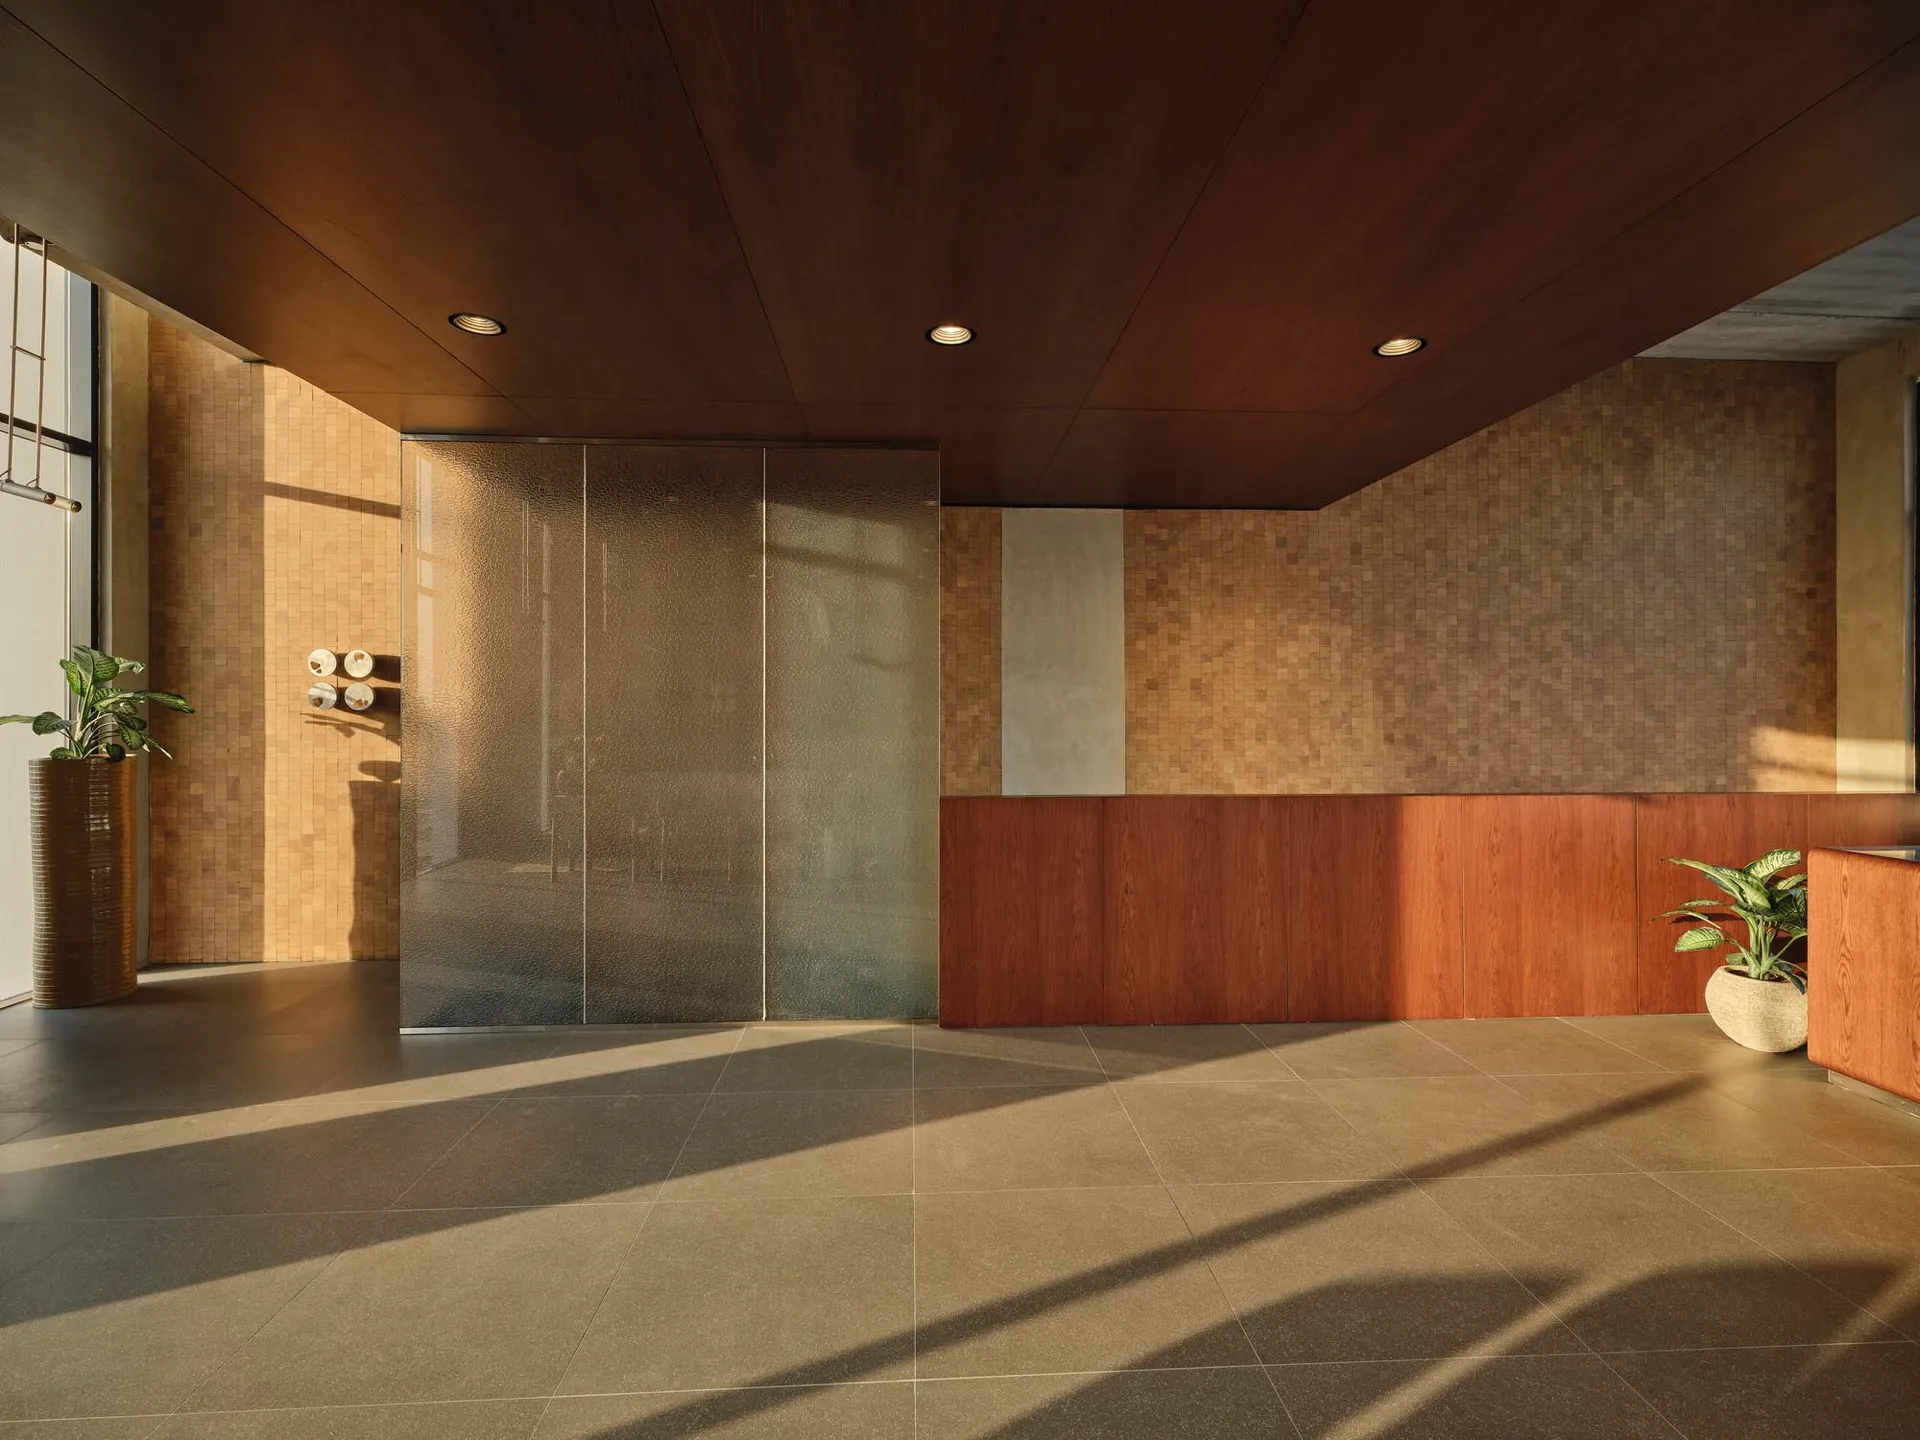
Reception Area with Warm Wood Paneling and Textured Tiles

T

The Grove, Al Ain, UAE

Modern commercial reception area with dark wood ceiling, warm wood paneling, beige mosaic tile walls, polished concrete floor, and potted plants.

Reception Area with Warm Wood Paneling and Textured Tiles

commercial interior · wood paneling · reception area

Dramatic morning light casts long shadows across a serene commercial lobby featuring rich wood tones and tactile surfaces.

Tags

commercial-receptionwood-panelingmosaic-tilenatural-lightingearthy-minimalism

Reception Area with Warm Wood Paneling and Textured Tiles

commercial interior · wood paneling · reception area

Dramatic morning light casts long shadows across a serene commercial lobby featuring rich wood tones and tactile surfaces.

Tags

commercial-receptionwood-panelingmosaic-tilenatural-lightingearthy-minimalism

About this design

This sophisticated commercial reception area showcases a rich, earthy color palette dominated by warm terracotta browns, golden beiges, and cool concrete greys. The dominant materials include dark wood ceiling panels, medium-tone wood wainscoting, textured beige mosaic tiles on the walls, and large-format grey porcelain floor tiles. Natural sunlight streams dramatically from the left, creating long, sharp shadows that emphasize the clean architectural lines and heighten the sense of depth. Recessed ceiling lights provide soft ambient illumination, complementing the natural light. The spatial layout is open and minimalist, with a low wooden reception desk positioned against a feature wall of mixed materials. Two statement potted plants in ribbed and textured planters add organic softness and biophilic elements. The overall mood is calm, professional, and quietly luxurious. This design approach suits high-end corporate offices, boutique hotels, or upscale medical and wellness facilities where a sense of quiet confidence and tactile warmth is desired.

Style
commercial interior
Materials
wood paneling
Subject
reception area

Palette

brown #826A48
orange #381E13
#795032 #795032

Related commercial interior designs

  • Modern minimalist reception desk made of white brick with a light gray countertop, set in an open commercial interior with birch wood ceiling elements and concrete walls.Reception Desk with White Brick Island and Birch Canopy
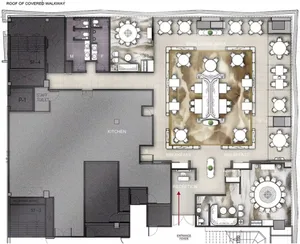
  • A detailed paper floor plan of a restaurant commercial interior design, showing various functional zones such as operation arRestaurant Commercial Interior Design Paper Floor
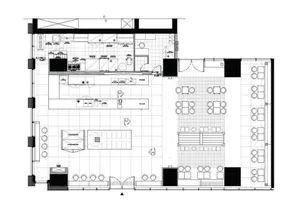
  • 2D architectural drawing of a restaurant interior layout with functional zones and dimensions labeled.Restaurant Commercial Interior Floor Plan
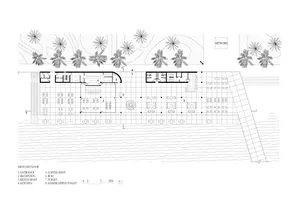
  • Detailed architectural floor plan of a restaurant interior showing various functional zones and layout.Restaurant Commercial Interior

Reception Area with Warm Wood Paneling and Textured Tiles

T

The Grove, Al Ain, UAE

Modern commercial reception area with dark wood ceiling, warm wood paneling, beige mosaic tile walls, polished concrete floor, and potted plants.

Reception Area with Warm Wood Paneling and Textured Tiles

commercial interior · wood paneling · reception area

Dramatic morning light casts long shadows across a serene commercial lobby featuring rich wood tones and tactile surfaces.

Tags

commercial-receptionwood-panelingmosaic-tilenatural-lightingearthy-minimalism

Reception Area with Warm Wood Paneling and Textured Tiles

commercial interior · wood paneling · reception area

Dramatic morning light casts long shadows across a serene commercial lobby featuring rich wood tones and tactile surfaces.

Tags

commercial-receptionwood-panelingmosaic-tilenatural-lightingearthy-minimalism

About this design

This sophisticated commercial reception area showcases a rich, earthy color palette dominated by warm terracotta browns, golden beiges, and cool concrete greys. The dominant materials include dark wood ceiling panels, medium-tone wood wainscoting, textured beige mosaic tiles on the walls, and large-format grey porcelain floor tiles. Natural sunlight streams dramatically from the left, creating long, sharp shadows that emphasize the clean architectural lines and heighten the sense of depth. Recessed ceiling lights provide soft ambient illumination, complementing the natural light. The spatial layout is open and minimalist, with a low wooden reception desk positioned against a feature wall of mixed materials. Two statement potted plants in ribbed and textured planters add organic softness and biophilic elements. The overall mood is calm, professional, and quietly luxurious. This design approach suits high-end corporate offices, boutique hotels, or upscale medical and wellness facilities where a sense of quiet confidence and tactile warmth is desired.

Style
commercial interior
Materials
wood paneling
Subject
reception area

Palette

brown #826A48
orange #381E13
#795032 #795032

Related commercial interior designs

  • Modern minimalist reception desk made of white brick with a light gray countertop, set in an open commercial interior with birch wood ceiling elements and concrete walls.Reception Desk with White Brick Island and Birch Canopy
  • A detailed paper floor plan of a restaurant commercial interior design, showing various functional zones such as operation arRestaurant Commercial Interior Design Paper Floor
  • 2D architectural drawing of a restaurant interior layout with functional zones and dimensions labeled.Restaurant Commercial Interior Floor Plan
  • Detailed architectural floor plan of a restaurant interior showing various functional zones and layout.Restaurant Commercial Interior
#CCA36D #CCA36D
#4A3A27 #4A3A27

How to get this look

  • Combine multiple wood tones in one space, using darker shades on the ceiling and medium tones on walls for depth
  • Use large-format matte porcelain tiles in neutral grey to ground the space and reflect natural light
  • Install mosaic tile in varying beige tones to create subtle texture and warmth on vertical surfaces
  • Position plants in sculptural planters to soften hard architectural lines and introduce organic contrast
  • Maximize morning sidelighting to create dramatic shadow play that emphasizes material textures
  • Detailed layout of a restaurant's interior space, including kitchen areas, seating arrangements, and functional zones.Restaurant Floor Plan
  • Restaurant layout with tile and concrete materials, featuring a central dining area and multiple seating options.Restaurant Floor Plan - Tile Concrete
  • Black and white architectural drawing of the ground floor layout of a restaurant, showing various functional zones such as enRestaurant Ground Floor Plan
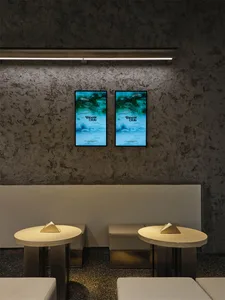
  • Modern lounge area featuring two round wooden tables, upholstered benches, and two framed Ripple Club posters mounted on a textured concrete wall under a linear LED light bar.Ripple Club Lounge with Textured Concrete Wall
  • #CCA36D #CCA36D
    #4A3A27 #4A3A27

    How to get this look

    • Combine multiple wood tones in one space, using darker shades on the ceiling and medium tones on walls for depth
    • Use large-format matte porcelain tiles in neutral grey to ground the space and reflect natural light
    • Install mosaic tile in varying beige tones to create subtle texture and warmth on vertical surfaces
    • Position plants in sculptural planters to soften hard architectural lines and introduce organic contrast
    • Maximize morning sidelighting to create dramatic shadow play that emphasizes material textures
  • Detailed layout of a restaurant's interior space, including kitchen areas, seating arrangements, and functional zones.Restaurant Floor Plan
  • Restaurant layout with tile and concrete materials, featuring a central dining area and multiple seating options.Restaurant Floor Plan - Tile Concrete
  • Black and white architectural drawing of the ground floor layout of a restaurant, showing various functional zones such as enRestaurant Ground Floor Plan
  • Modern lounge area featuring two round wooden tables, upholstered benches, and two framed Ripple Club posters mounted on a textured concrete wall under a linear LED light bar.Ripple Club Lounge with Textured Concrete Wall