Industrial Cafe Lounge with Walnut and Concrete
The Grove, Ain City, UAE
Industrial Cafe Lounge with Walnut and Concrete
commercial interior · walnut concrete · cafe lounge
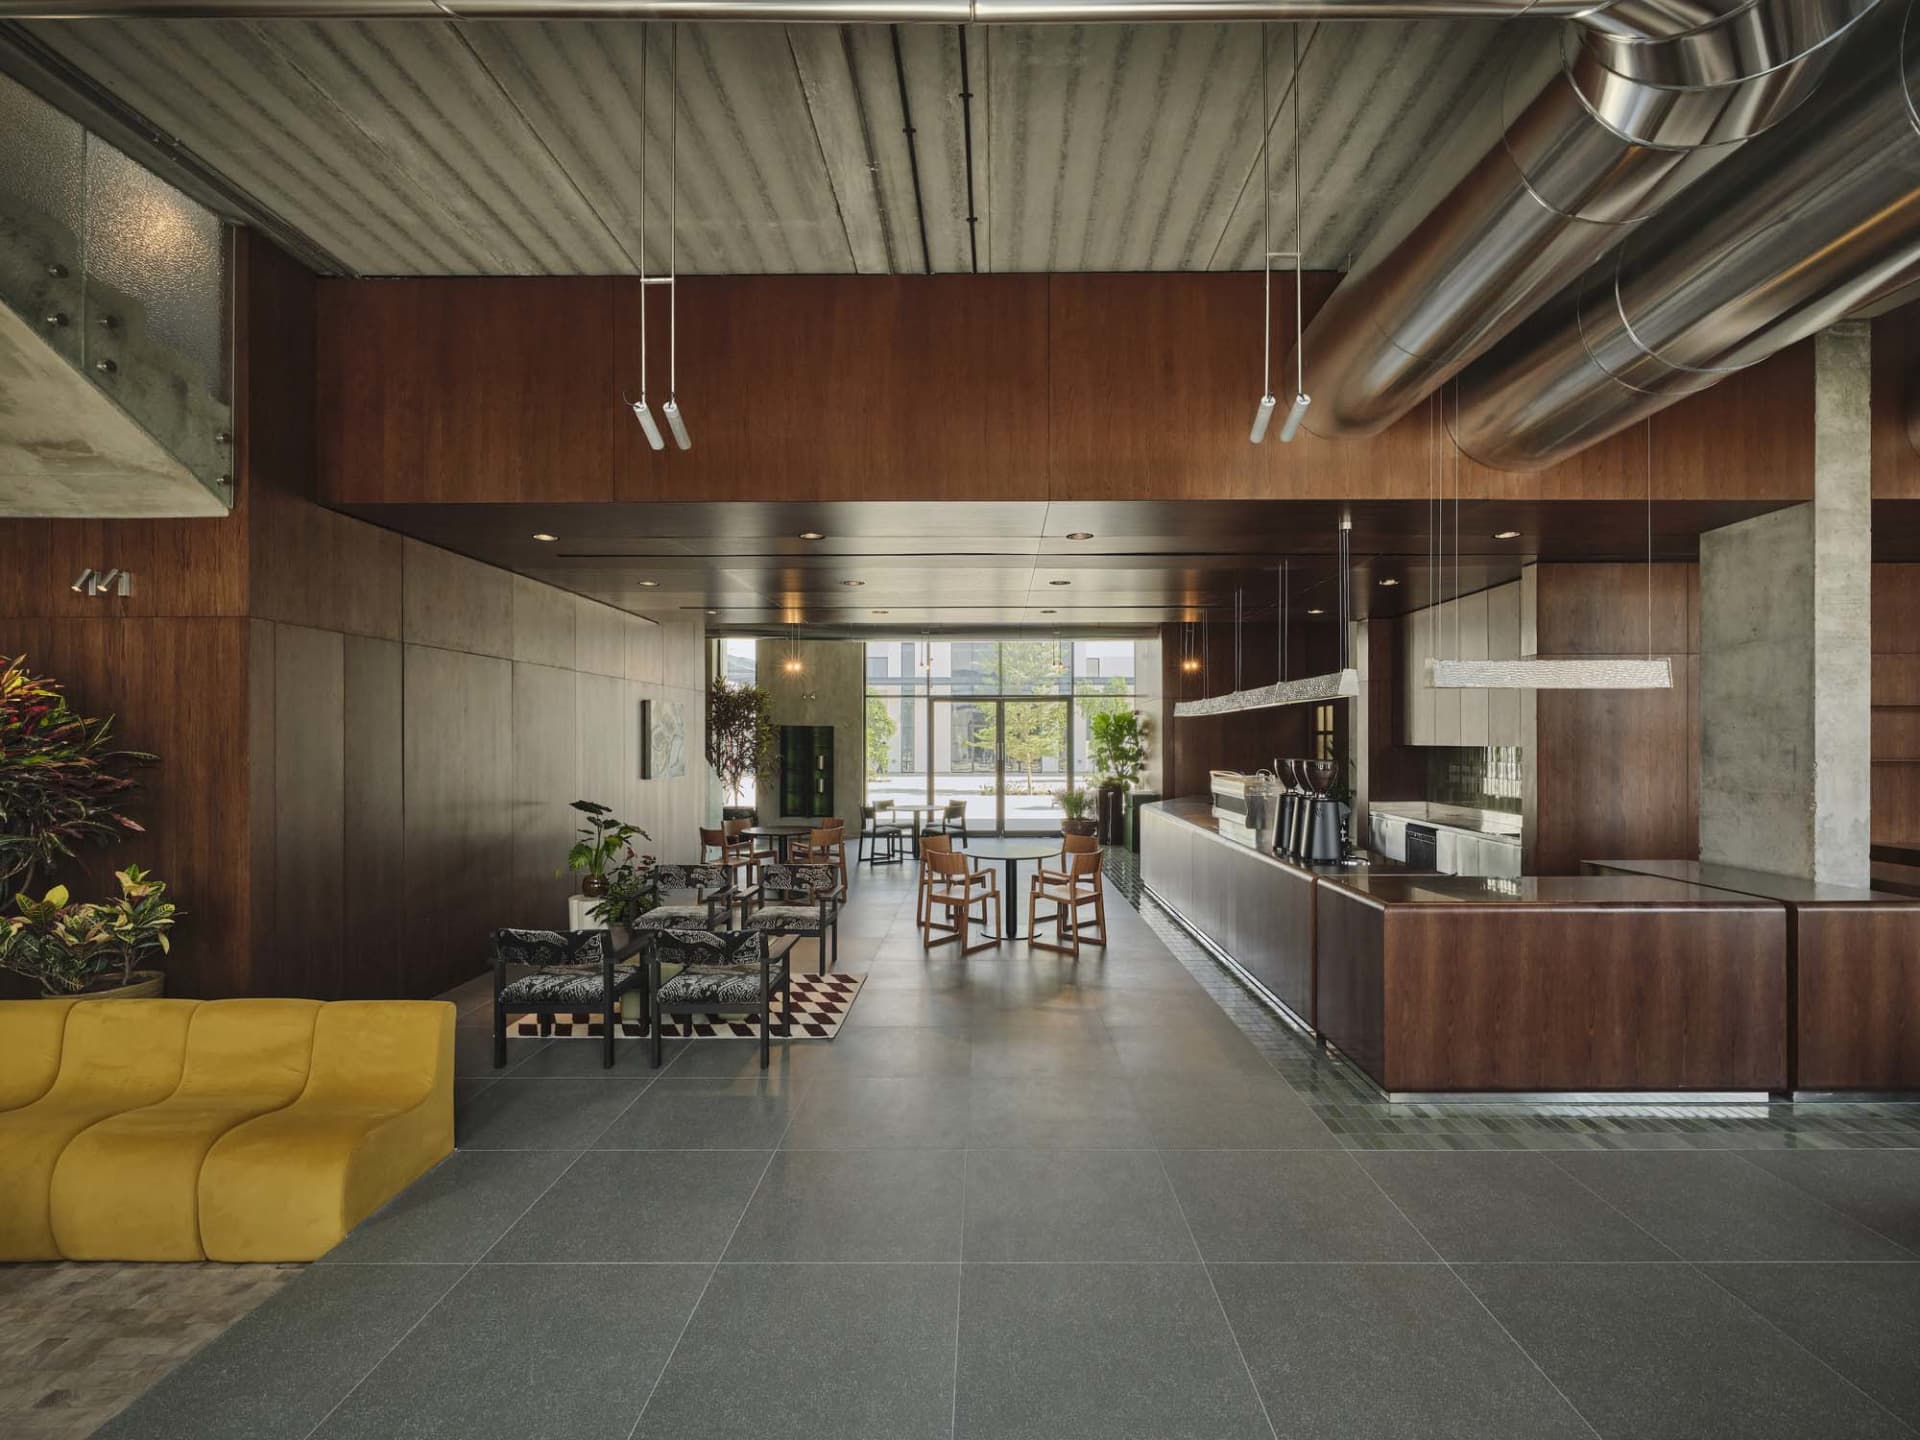
Expansive open-plan commercial space featuring warm walnut paneling contrasted against raw concrete and bold yellow seating.
Industrial Cafe Lounge with Walnut and Concrete
commercial interior · walnut concrete · cafe lounge
Expansive open-plan commercial space featuring warm walnut paneling contrasted against raw concrete and bold yellow seating.
About this design
This expansive commercial interior showcases a sophisticated industrial aesthetic defined by a rich, earthy dominant palette of deep walnut browns, cool concrete greys, and metallic silver accents. The dominant materials include warm walnut wood paneling on the walls and custom millwork, raw concrete flooring and pillars, and prominent exposed stainless steel ventilation ducts that run dramatically across the high ceiling. Lighting is layered, combining recessed ceiling lights, modern cylindrical pendants, and natural daylight flooding in through a large glass wall at the far end. The spatial layout is open-plan, with distinct zones created by furniture placement: a bright yellow curved velvet sofa anchors the foreground seating area, while patterned armchairs and wooden dining tables populate the mid-ground. A long, sleek service counter with coffee equipment sits on the right. The overall mood is refined yet welcoming, simultaneously professional and relaxed. This design perfectly suits high-end corporate cafes, upscale hotel lobbies, or contemporary co-working spaces where clients desire both visual impact and functional comfort.
- Style
- commercial interior
- Materials
- walnut concrete
- Subject
- cafe lounge


