FeelDesign LogoFeelDesign

Pale Yellow Perforated Metal Wall with Cylindrical Steel Bench

2

245㎡

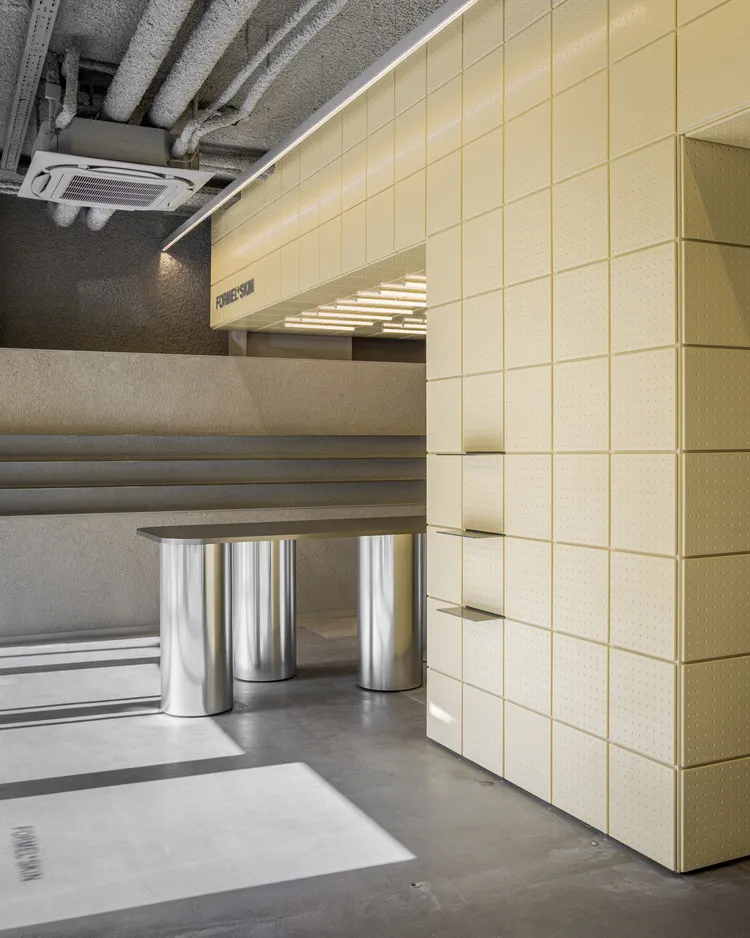
Modern commercial interior with a pale yellow perforated metal wall, integrated floating shelves, cylindrical stainless steel bench, exposed concrete ceiling with visible ductwork and air conditioning unit.

Pale Yellow Perforated Metal Wall with Cylindrical Steel Bench

commercial interior · perforated metal · retail display

Industrial-style retail space featuring a custom perforated metal wall unit paired with a minimalist stainless steel bench.

Tags

perforated metal wallindustrial retail interiorstainless steel benchexposed concrete ceilingminimalist commercial design

About this design

This commercial interior showcases a striking contrast between raw industrial elements and refined retail detailing. The dominant feature is a large-scale pale yellow perforated metal wall system with integrated floating shelves, creating a soft yet architectural backdrop. The warm off-white metal panels are punctuated by precise perforations that add texture and allow subtle light play. Below, a robust bench with thick cylindrical stainless steel legs and a sleek dark top offers a cool metallic counterpoint. The floor is polished concrete with bold linear shadow patterns created by overhead lighting. Exposed ceiling infrastructure, including heavy ductwork, an air conditioning unit, and linear LED fixtures, reinforces the industrial aesthetic. The overall palette is muted and sophisticated—pale butter yellow, cool silver-gray, and raw concrete tones—producing a calm yet contemporary mood. The spatial layout efficiently combines display, seating, and circulation, making it ideal for high-end retail stores, concept showrooms, or modern gallery spaces that favor minimalist industrial design.

Style
commercial interior
Materials
perforated metal
Subject
retail display

Palette

gray #D2CAB8
brown #7D776F
orange #847450

Related commercial interior designs

  • Modern pasta and noodle shop kiosk with glass display case, hanging fresh noodles on metal drying racks, warm wood paneling, and illuminated signage reading Pasta & More.Pasta Shop Noodle Drying Rack Display
  • Modern minimalist cafe interior with a long light-wood plywood counter, metal stools with orange seats, exposed silver HVAC ducts on a concrete ceiling, and a recessed stainless steel coffee station.Plywood Cafe Counter with Industrial Ceiling
  • Two circular yellow-glowing porthole wall lights mounted on a beige wall above a stainless steel range hood with the brand name LAGOUGO.Porthole Wall Lights Over Stainless Steel Range Hood
  • Modern minimalist produce market interior with curved light-wood display counter filled with fresh fruits and vegetables in wicker baskets, large cylindrical concrete column with wood slat cladding, potted plants, and wooden bench seating along the right wall.
black #C5B387
white #423F3A

How to get this look

  • Install large-format perforated metal panels in a soft pastel or muted tone for both acoustic and visual interest
  • Pair warm metallic wall finishes with cool stainless steel cylindrical furniture to create temperature contrast
  • Leave ceiling infrastructure exposed and painted to emphasize industrial architecture
  • Use linear LED strips recessed along wall-ceiling junctions to wash walls with even light
  • Choose polished concrete flooring to reflect light and enhance the minimalist industrial mood
Produce Market with Curved Wood Counter and Concrete Column
  • Modern commercial reception area with dark wood ceiling, warm wood paneling, beige mosaic tile walls, polished concrete floor, and potted plants.Reception Area with Warm Wood Paneling and Textured Tiles
  • Modern minimalist reception desk made of white brick with a light gray countertop, set in an open commercial interior with birch wood ceiling elements and concrete walls.Reception Desk with White Brick Island and Birch Canopy
  • A detailed paper floor plan of a restaurant commercial interior design, showing various functional zones such as operation arRestaurant Commercial Interior Design Paper Floor
  • 2D architectural drawing of a restaurant interior layout with functional zones and dimensions labeled.Restaurant Commercial Interior Floor Plan