FeelDesign LogoFeelDesign

10400mm 3-Bedroom Apartment Floor Plan with Balcony

B

Breaking the Cocoon - Reconstructing the Contemporary Aesthetic of a Couple's 10-Year-Old Luxury Home
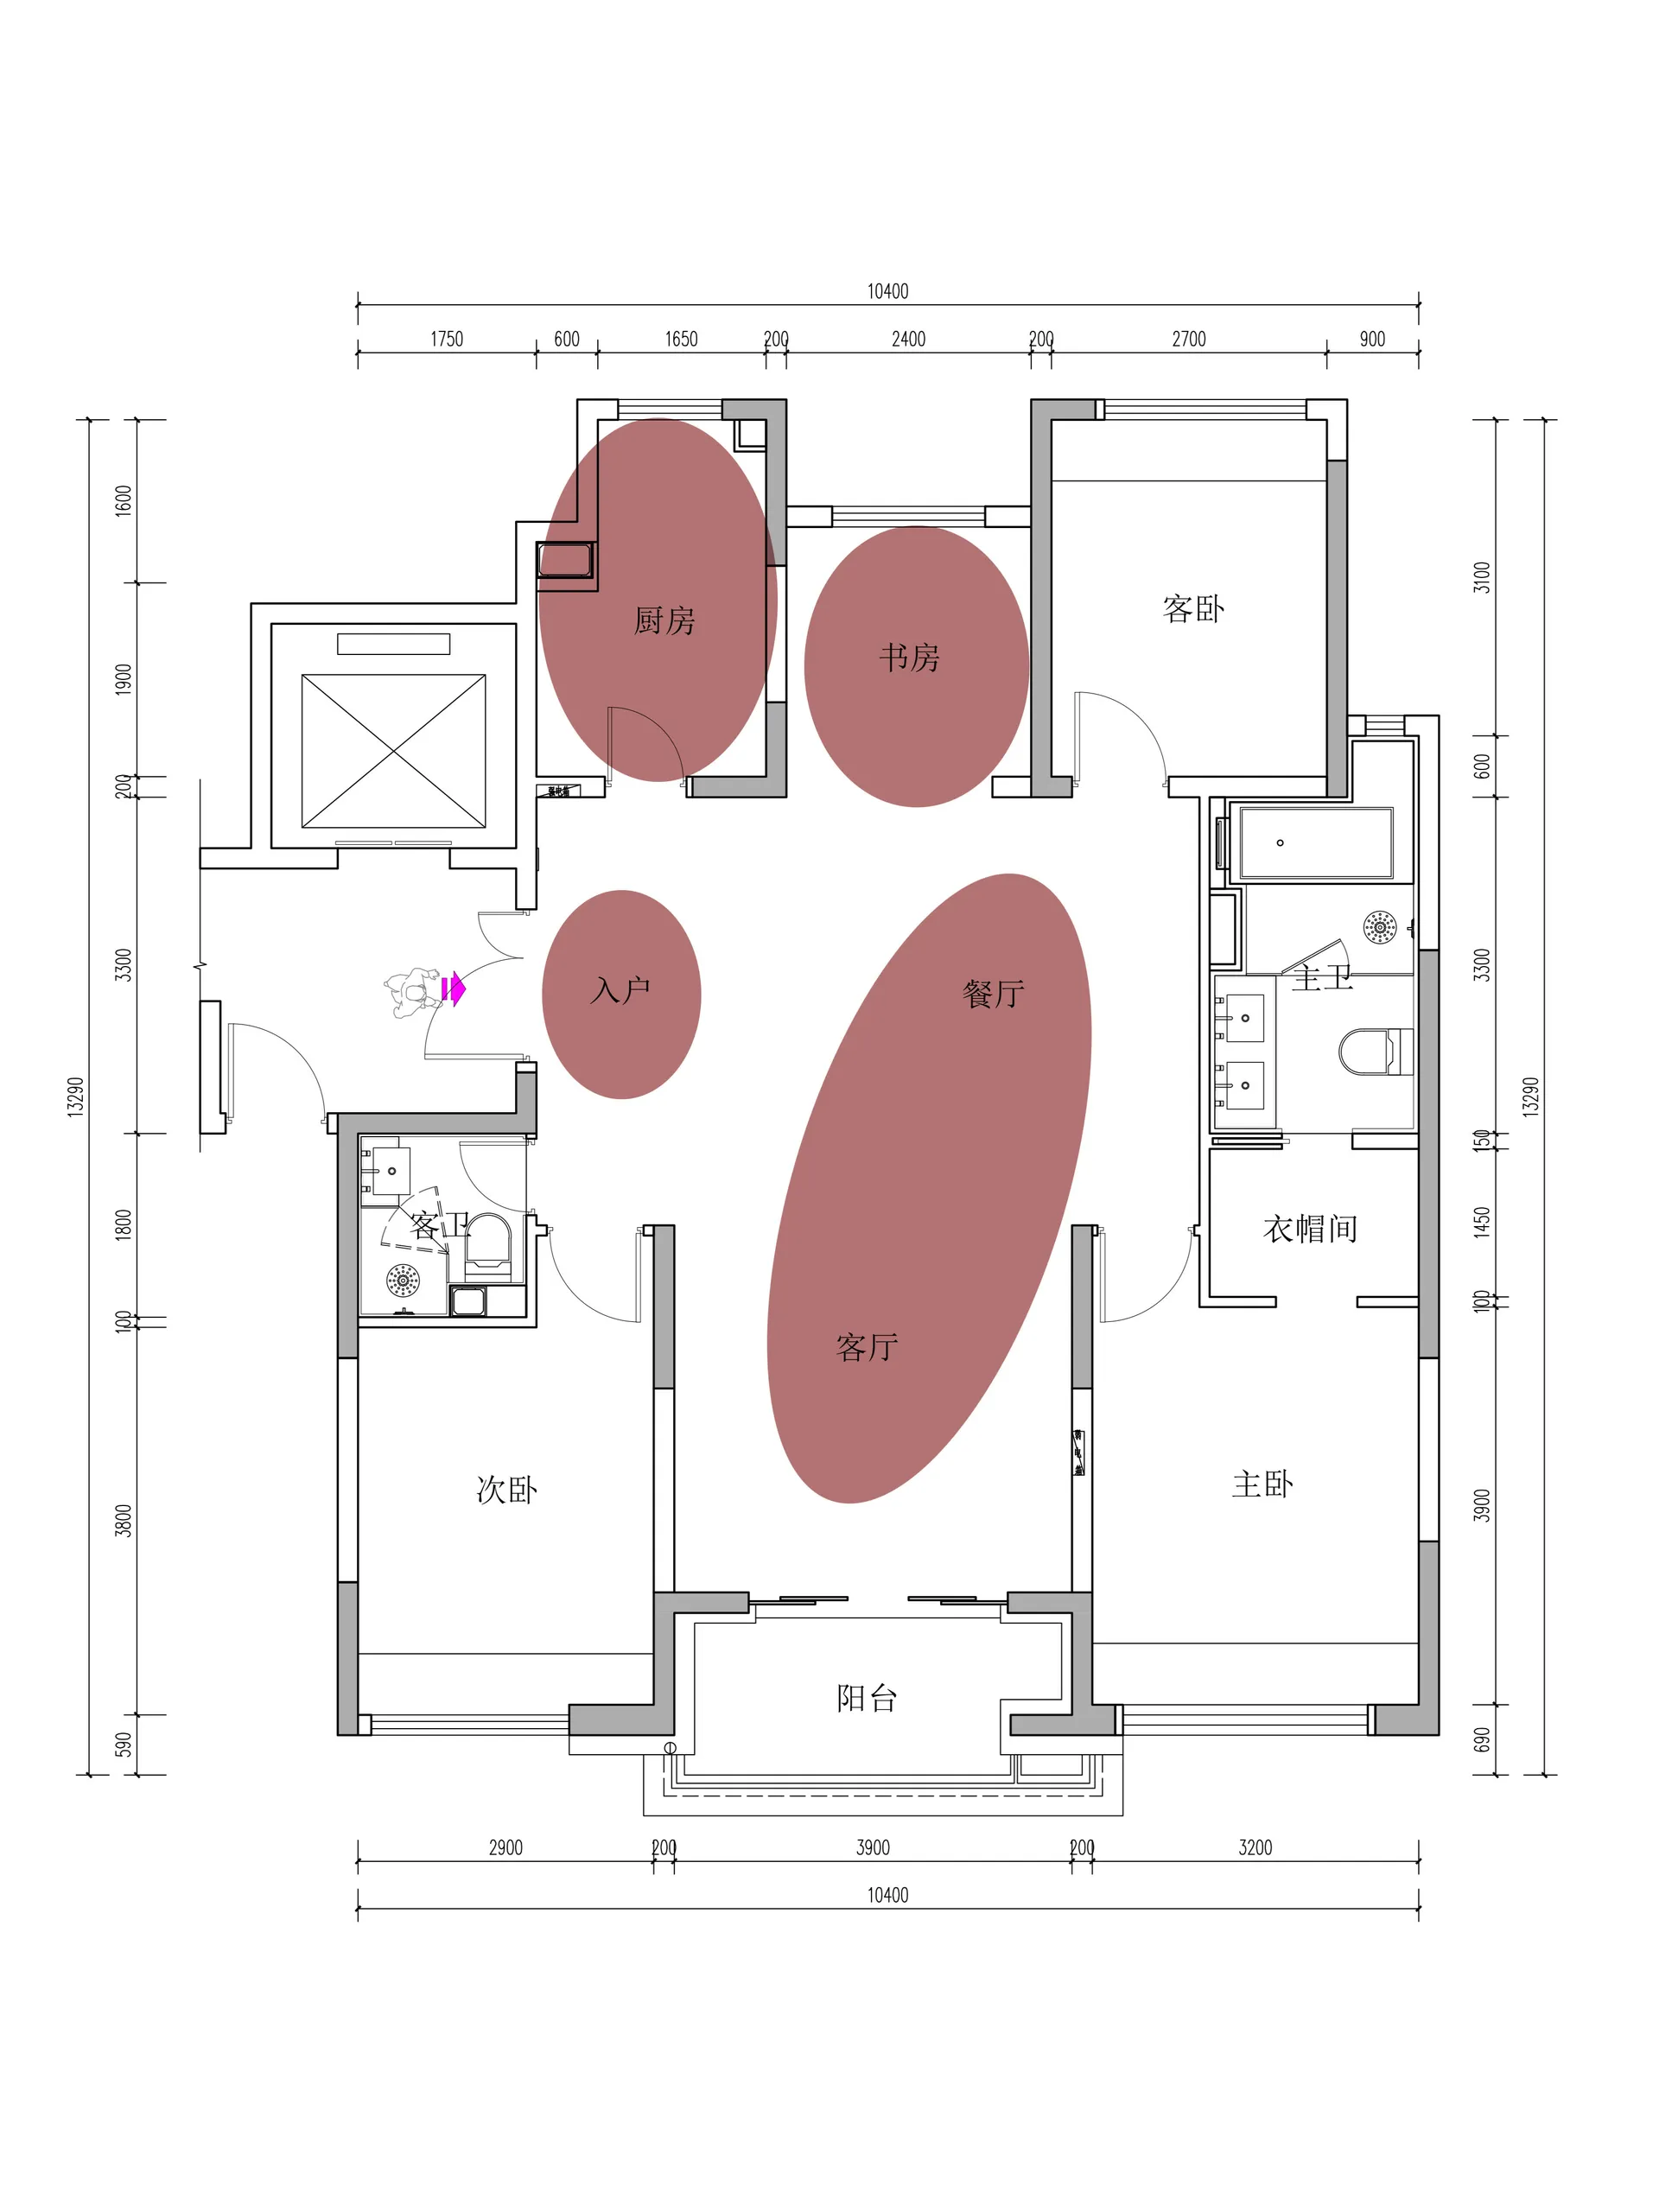
Technical 2D floor plan drawing of a 104-square-meter three-bedroom apartment including living room, dining area, kitchen, two bathrooms, study, balcony, and built-in wardrobes.

10400mm 3-Bedroom Apartment Floor Plan with Balcony

floor plan · architectural drawing · 3 bedroom apartment

Clean architectural layout showcasing efficient circulation and well-proportioned private and public zones.

Tags

floor-plan3-bedroom-apartmentarchitectural-layoutapartment-designspace-planning

10400mm 3-Bedroom Apartment Floor Plan with Balcony

floor plan · architectural drawing · 3 bedroom apartment

Clean architectural layout showcasing efficient circulation and well-proportioned private and public zones.

Tags

floor-plan3-bedroom-apartmentarchitectural-layoutapartment-designspace-planning

About this design

This precise architectural floor plan depicts a well-organized 10400mm-wide apartment that balances open living spaces with functional private rooms. The dominant layout features a large combined living and dining area positioned centrally, allowing natural light to flow from the generous front balcony. A dedicated kitchen sits adjacent to the dining zone while remaining visually connected. The plan includes a primary bedroom with en-suite bathroom and walk-in wardrobe on the right, a secondary bedroom on the left, and a flexible study room near the entrance. Two bathrooms serve the household efficiently. The spatial arrangement emphasizes clear circulation paths and smart zoning between public, private, and service areas. The neutral architectural drawing uses clean line work with dimension lines and Chinese room labels, creating a professional and practical reference for homeowners and designers interested in contemporary urban living solutions.

Style
floor plan
Materials
architectural drawing
Subject
3 bedroom apartment

Palette

white #FDFDFD
red #B37373

How to get this look

  • Use precise dimension lines and clear zoning bubbles to distinguish functional areas
  • Maintain consistent wall thicknesses and door swing indicators for technical accuracy
  • Label all rooms in both English and Chinese for bilingual reference
Related floor plan designs

  • Black and white architectural floor plan of a 163-180 seat restaurant showing seating layout, kitchen, bar, private rooms, and outdoor dining areas with Chinese legends.163-180 Seat Restaurant Comprehensive Floor Plan
  • Black and white architectural floor plan of the first floor showing VIP 01, VIP 02, cafe seating, lift, staircases, and multiple void spaces.1st Floor Plan VIP Lounge and Cafe
  • 2d floor plan with doorway and window, including labels and linework2d floor plan with doorway and window
  • 2D schematic diagram of variously sized black boxes representing different rooms within a building, showcasing their dimensions and layouts2D Office Space with Various Room Layouts
  • Incorporate furniture symbols and plumbing fixtures to communicate intended use
  • Balance white space with detailed measurements for a clean, professional presentation
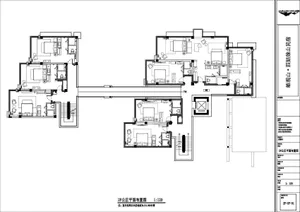
  • Black and white 2F public area floor plan drawing of Guguan Four Sisters Mountain Hostel at 1:120 scale, showing multiple guest rooms, living areas, staircases, and circulation paths.
    2F Public Area Floor Plan of Guguan Four Sisters Mountain Hostel
  • Technical floor plan drawing of a 91 square meter three-bedroom apartment showing room dimensions, walls, doors and structural beams.3-Bedroom Apartment Floor Plan with 91㎡ Layout
  • Architectural floor plan of a modern three-bedroom apartment showing living room, dining area, three bedrooms, kitchen, and bathroom with freestanding bathtub.3-Bedroom Apartment Floor Plan with Freestanding Bathtub
  • Top-down architectural floor plan of a three-bedroom apartment showing room layouts, furniture placement, and highlighted circulation zones in green.3-Bedroom Apartment Floor Plan with Highlighted Circulation Zones