FeelDesign LogoFeelDesign

1st Floor Plan VIP Lounge and Cafe

I

Indonesian Jordnära Cafe & PHOMI Exhibition Hall
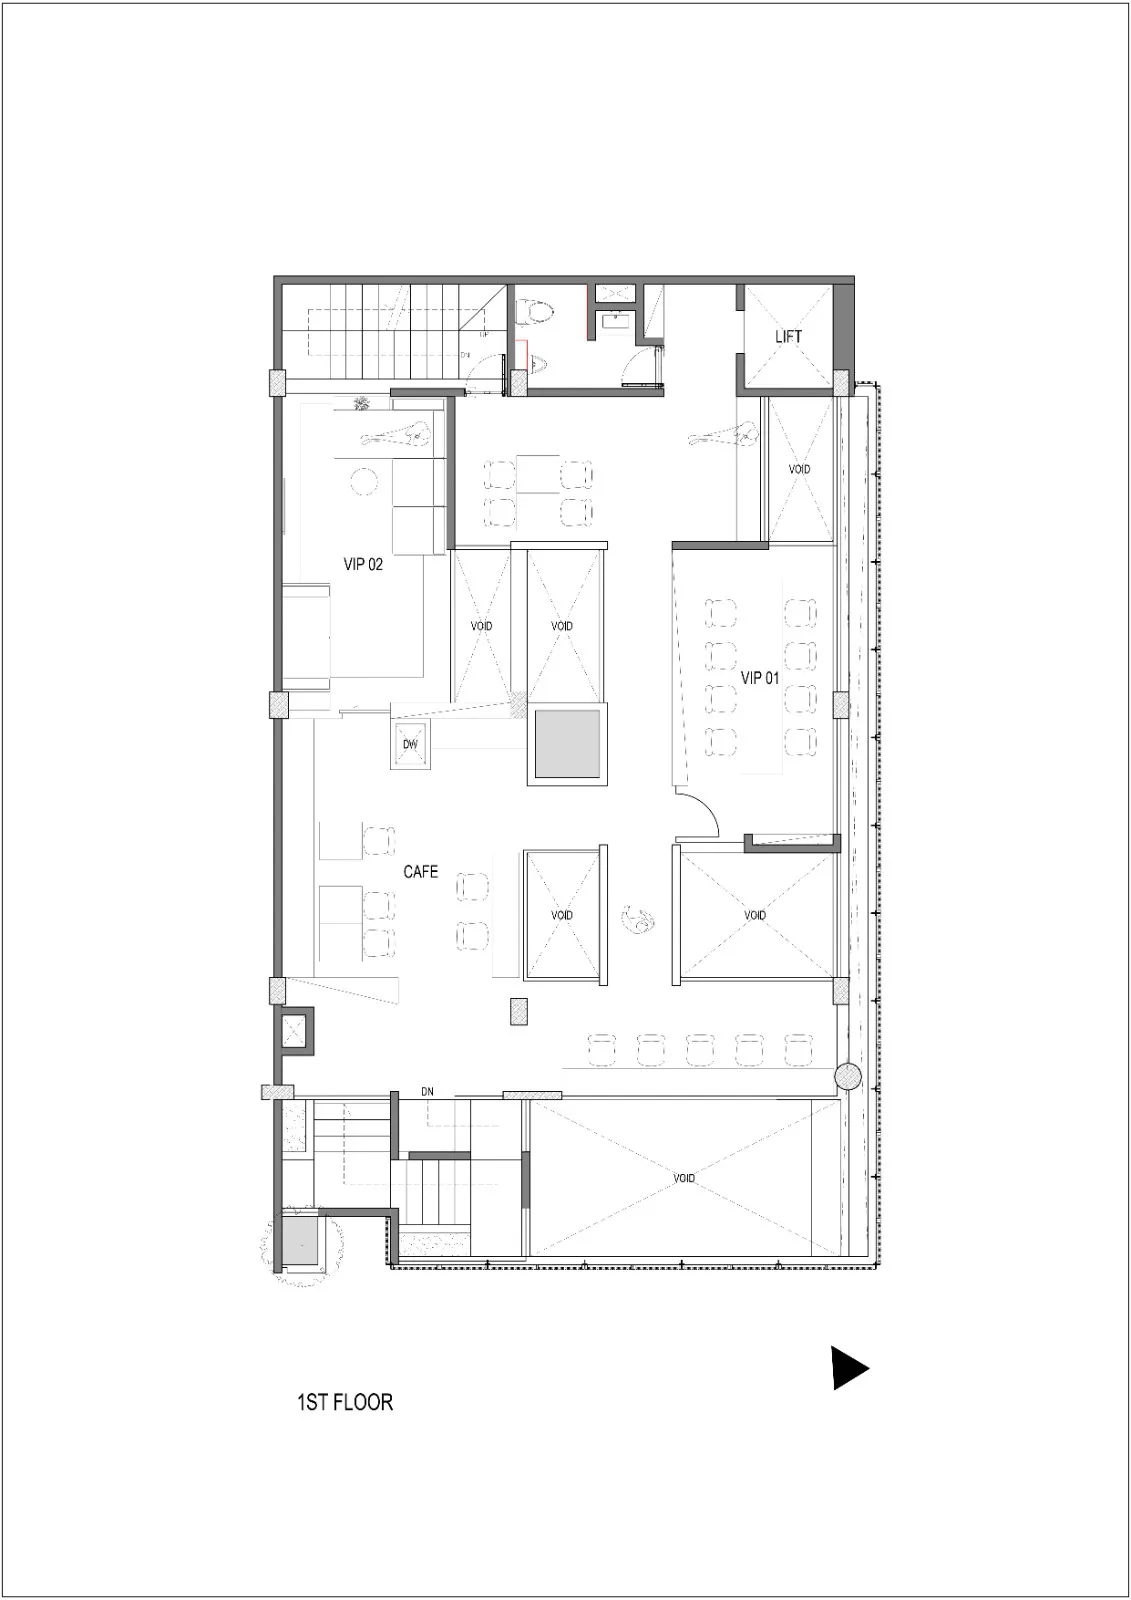
Black and white architectural floor plan of the first floor showing VIP 01, VIP 02, cafe seating, lift, staircases, and multiple void spaces.

1st Floor Plan VIP Lounge and Cafe

floor plan · architectural drawing · commercial building

Architectural blueprint showing the spatial organization of a multi-functional first-floor venue with VIP rooms and dining areas.

Tags

floor-planvip-loungecafe-layoutarchitectural-blueprintcommercial-interior

1st Floor Plan VIP Lounge and Cafe

floor plan · architectural drawing · commercial building

Architectural blueprint showing the spatial organization of a multi-functional first-floor venue with VIP rooms and dining areas.

Tags

floor-planvip-loungecafe-layoutarchitectural-blueprintcommercial-interior

About this design

This technical architectural drawing presents a comprehensive first-floor layout of a contemporary commercial or hospitality building. The dominant visual palette is monochrome with bold dark grey structural walls contrasting against white open spaces and light grey annotations. The spatial layout is organized around a central circulation spine, featuring two distinct VIP rooms on the upper and right sections, a cafe area with flexible seating in the middle, and a large open void at the bottom that creates dramatic vertical volume. Multiple smaller voids throughout the plan suggest a multi-story atrium design that allows natural light to penetrate deep into the interior. The plan includes a passenger lift, two staircases, and clearly labeled service areas. The overall mood is precise, professional, and functional, characteristic of modern commercial interior architecture. This type of layout would suit high-end restaurants, private clubs, or corporate hospitality venues where both public cafe seating and exclusive VIP lounges are required. The strategic placement of voids and the clear demarcation between public and private zones demonstrate thoughtful spatial planning that balances openness with intimacy.

Style
floor plan
Materials
architectural drawing
Subject
commercial building

Palette

How to get this look

  • Use monochrome color scheme with dark grey for walls and light backgrounds for open areas
  • Clearly label all functional spaces including VIP rooms, cafe, lift, and staircases
  • Incorporate multiple 'VOID' notations to indicate double-height spaces and visual connections between floors
Related floor plan designs

  • 2d floor plan with doorway and window, including labels and linework2d floor plan with doorway and window
  • 2D schematic diagram of variously sized black boxes representing different rooms within a building, showcasing their dimensions and layouts2D Office Space with Various Room Layouts
  • Black and white 2F public area floor plan drawing of Guguan Four Sisters Mountain Hostel at 1:120 scale, showing multiple guest rooms, living areas, staircases, and circulation paths.2F Public Area Floor Plan of Guguan Four Sisters Mountain Hostel
  • Technical floor plan drawing of a 91 square meter three-bedroom apartment showing room dimensions, walls, doors and structural beams.3-Bedroom Apartment Floor Plan with 91㎡ Layout
  • Maintain consistent line weights to distinguish structural walls from partitions and furniture
  • Position north arrow and floor designation at the bottom of the drawing for standard architectural presentation
  • Architectural floor plan of a modern three-bedroom apartment showing living room, dining area, three bedrooms, kitchen, and bathroom with freestanding bathtub.3-Bedroom Apartment Floor Plan with Freestanding Bathtub
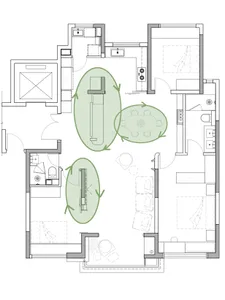
  • Top-down architectural floor plan of a three-bedroom apartment showing room layouts, furniture placement, and highlighted circulation zones in green.3-Bedroom Apartment Floor Plan with Highlighted Circulation Zones
  • Colorful illustrated floor plan of a 3-bedroom apartment showing living room, bedrooms, kitchen, bathrooms, coffee bar, and esports room.3-Bedroom Family Apartment Floor Plan
  • Colorful illustrated floor plan of a 3-bedroom apartment showing living room, bedrooms, kitchen, bathrooms, coffee bar, and e-sports room.3-Bedroom Family Apartment Floor Plan with Open Living Area