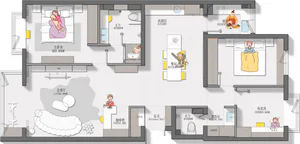
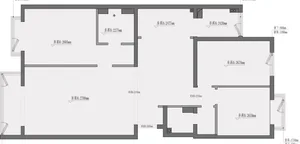
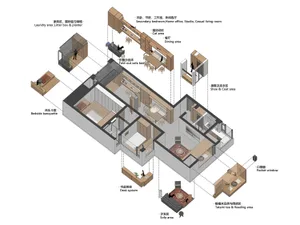
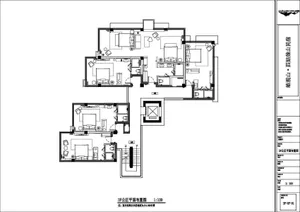
2F Public Area Floor Plan of Guguan Four Sisters Mountain Hostel
Siguniangshan Ruo Shui Shan Ju Min Zhu
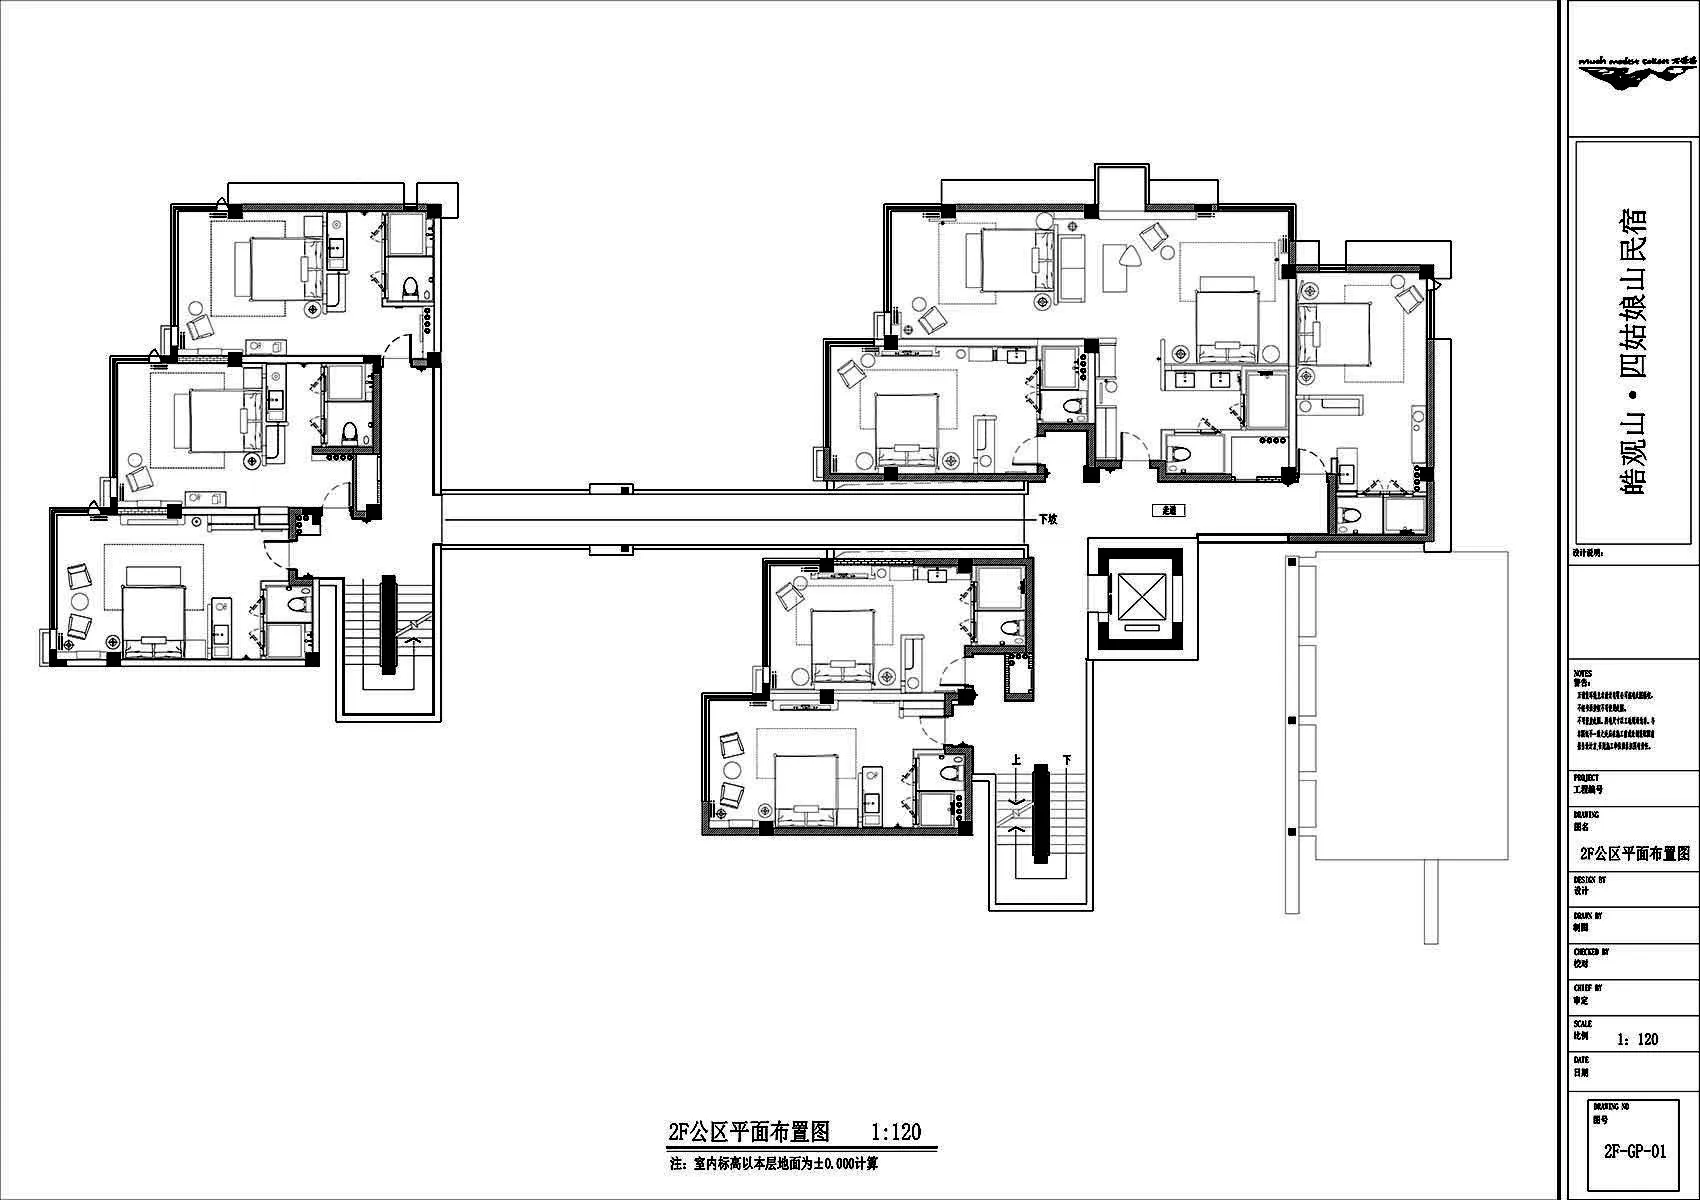
2F Public Area Floor Plan of Guguan Four Sisters Mountain Hostel
floor plan · architectural drawing · residential building
Detailed architectural layout showing the second-floor common spaces and circulation of a boutique hot spring resort in Guguan.
2F Public Area Floor Plan of Guguan Four Sisters Mountain Hostel
floor plan · architectural drawing · residential building
Detailed architectural layout showing the second-floor common spaces and circulation of a boutique hot spring resort in Guguan.
About this design
This technical floor plan illustrates the second-floor public layout of the Guguan Four Sisters Mountain Hostel, a boutique hot spring accommodation. The dominant visual palette is strictly monochrome with crisp black lines on white, characteristic of professional architectural documentation. The spatial layout reveals a complex arrangement of multiple guest suites, shared living and lounge areas, several bathrooms, and clear vertical circulation via two prominent staircases. The design emphasizes efficient flow between private accommodations and communal spaces while maintaining distinct functional zones. The precise line work and detailed annotations, including furniture placement and room labels, demonstrate thoughtful spatial planning tailored for a mountain resort environment. This type of drawing is essential for interior designers, architects, and contractors to understand the overall organization and implement the intended hospitality experience.
- Style
- floor plan
- Materials
- architectural drawing
- Subject
- residential building
Palette
How to get this look
- Use clean black vector lines on pure white background for professional architectural presentation
- Maintain consistent 1:120 or 1:100 scale when drawing multi-room hospitality floor plans
- Clearly label all circulation paths, staircases, and room functions in both Chinese and English