FeelDesign LogoFeelDesign

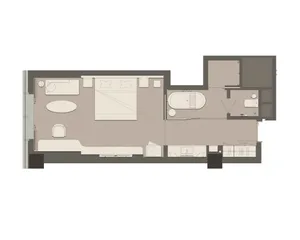
163-180 Seat Restaurant Comprehensive Floor Plan

U

Under Clouds Halfway Up · Hangzhou Store
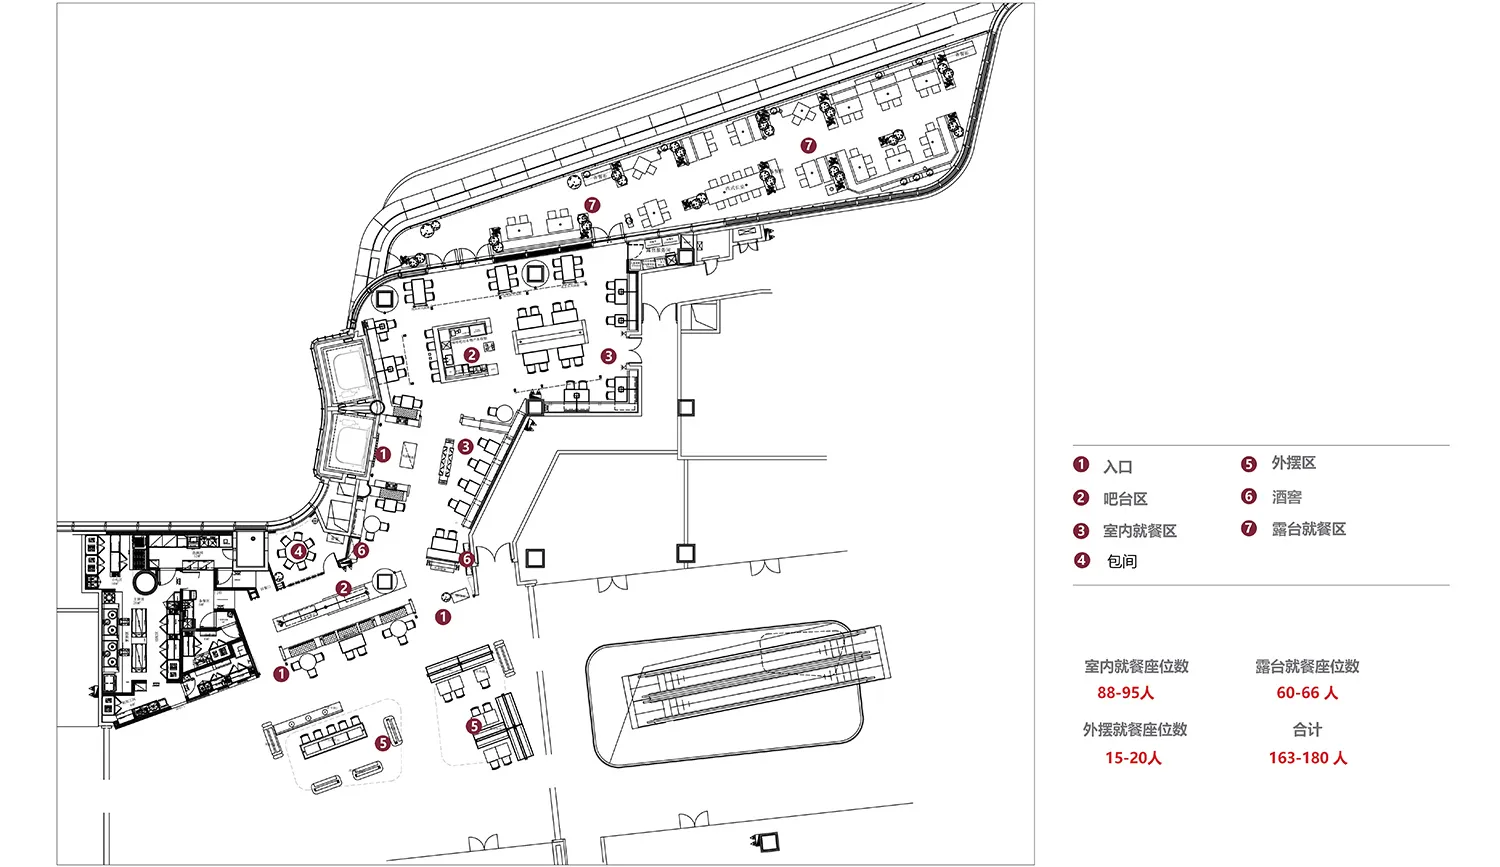
Black and white architectural floor plan of a 163-180 seat restaurant showing seating layout, kitchen, bar, private rooms, and outdoor dining areas with Chinese legends.

163-180 Seat Restaurant Comprehensive Floor Plan

floor plan · architectural drawing · restaurant

Detailed architectural layout showing efficient circulation for a large-scale restaurant with indoor, outdoor, and rooftop dining zones.

Tags

restaurant-floor-planrestaurant-layoutcommercial-floor-plandining-capacityarchitectural-blueprint

163-180 Seat Restaurant Comprehensive Floor Plan

floor plan · architectural drawing · restaurant

Detailed architectural layout showing efficient circulation for a large-scale restaurant with indoor, outdoor, and rooftop dining zones.

Tags

restaurant-floor-planrestaurant-layoutcommercial-floor-plandining-capacityarchitectural-blueprint

About this design

This technical floor plan presents a comprehensive spatial layout for a high-capacity restaurant designed to accommodate 163 to 180 guests. The dominant monochrome palette is typical of architectural drawings, using clean black lines on white to clearly define walls, furniture, and circulation paths. The plan is meticulously organized into seven distinct zones: entrance, bar area, indoor dining, private rooms, outdoor patio, wine room, and rooftop dining terrace. Strategic placement of the kitchen and service areas ensures efficient back-of-house operations while maintaining smooth guest flow. The layout successfully balances high-volume seating with comfortable spacing, featuring multiple seating configurations including banquettes, round tables, and booth arrangements. Natural light is maximized through extensive perimeter glazing, particularly in the curved outdoor dining wings. This design suits large-scale urban restaurants, banquet venues, or hospitality projects targeting both individual diners and group events.

Style
floor plan
Materials
architectural drawing
Subject
restaurant

Palette

white #FDFDFD
gray #808080

How to get this look

  • Use clear zoning with numbered legends to improve client communication
  • Incorporate both indoor and outdoor seating areas with visible capacity calculations
Related floor plan designs

  • Floor plan depicting an architectural design with mixed media elementsFloor-Plan Architecture Mixed-Media
  • Top-down view of a modern residential interior floor plan including bedrooms, bathrooms, living areas, and storage spaces.Modern Residential Interior Floor Plan
  • Modern floor plan with gray tones in a contemporary interior design layout.Modern Interior Floor Plan in Gray Tones
  • A detailed architectural floor plan showing a development with tiled surfaces.Architectural Development Tiles Floor Plan
  • Floor plan of a modern kitchen with appliances and cabinets

163-180 Seat Restaurant Comprehensive Floor Plan

U

Under Clouds Halfway Up · Hangzhou Store

Black and white architectural floor plan of a 163-180 seat restaurant showing seating layout, kitchen, bar, private rooms, and outdoor dining areas with Chinese legends.

163-180 Seat Restaurant Comprehensive Floor Plan

floor plan · architectural drawing · restaurant

Detailed architectural layout showing efficient circulation for a large-scale restaurant with indoor, outdoor, and rooftop dining zones.

Tags

restaurant-floor-planrestaurant-layoutcommercial-floor-plandining-capacityarchitectural-blueprint

163-180 Seat Restaurant Comprehensive Floor Plan

floor plan · architectural drawing · restaurant

Detailed architectural layout showing efficient circulation for a large-scale restaurant with indoor, outdoor, and rooftop dining zones.

Tags

restaurant-floor-planrestaurant-layoutcommercial-floor-plandining-capacityarchitectural-blueprint

About this design

This technical floor plan presents a comprehensive spatial layout for a high-capacity restaurant designed to accommodate 163 to 180 guests. The dominant monochrome palette is typical of architectural drawings, using clean black lines on white to clearly define walls, furniture, and circulation paths. The plan is meticulously organized into seven distinct zones: entrance, bar area, indoor dining, private rooms, outdoor patio, wine room, and rooftop dining terrace. Strategic placement of the kitchen and service areas ensures efficient back-of-house operations while maintaining smooth guest flow. The layout successfully balances high-volume seating with comfortable spacing, featuring multiple seating configurations including banquettes, round tables, and booth arrangements. Natural light is maximized through extensive perimeter glazing, particularly in the curved outdoor dining wings. This design suits large-scale urban restaurants, banquet venues, or hospitality projects targeting both individual diners and group events.

Style
floor plan
Materials
architectural drawing
Subject
restaurant

Palette

white #FDFDFD
gray #808080

How to get this look

  • Use clear zoning with numbered legends to improve client communication
  • Incorporate both indoor and outdoor seating areas with visible capacity calculations
Related floor plan designs

  • Floor plan depicting an architectural design with mixed media elementsFloor-Plan Architecture Mixed-Media
  • Top-down view of a modern residential interior floor plan including bedrooms, bathrooms, living areas, and storage spaces.Modern Residential Interior Floor Plan
  • Modern floor plan with gray tones in a contemporary interior design layout.Modern Interior Floor Plan in Gray Tones
  • A detailed architectural floor plan showing a development with tiled surfaces.Architectural Development Tiles Floor Plan
  • Floor plan of a modern kitchen with appliances and cabinets
  • Design curved circulation paths to maximize flow efficiency in high-traffic restaurants
  • Balance open dining areas with intimate private rooms for different guest needs
  • Clearly separate back-of-house kitchen areas from guest-facing zones
  • Modern Kitchen Layout Plan
  • Simplified architectural drawing of a floor plan in black and white.Architectural Floor Plan Black & White
  • A detailed floor plan of a modern house showing living room, dining room, kitchen, bedrooms, and bathroomsModern House Floor Plan
  • Modern office building layout on paper floor planModern Office Floor Plan Paper
  • Design curved circulation paths to maximize flow efficiency in high-traffic restaurants
  • Balance open dining areas with intimate private rooms for different guest needs
  • Clearly separate back-of-house kitchen areas from guest-facing zones
  • Modern Kitchen Layout Plan
  • Simplified architectural drawing of a floor plan in black and white.Architectural Floor Plan Black & White
  • A detailed floor plan of a modern house showing living room, dining room, kitchen, bedrooms, and bathroomsModern House Floor Plan
  • Modern office building layout on paper floor planModern Office Floor Plan Paper