FeelDesign LogoFeelDesign

3-Bedroom Apartment Floor Plan with Freestanding Bathtub

S

Shandong Rizhao Haiqu Zhongguang Mei Ju Shun Hui Hotel Interior Design
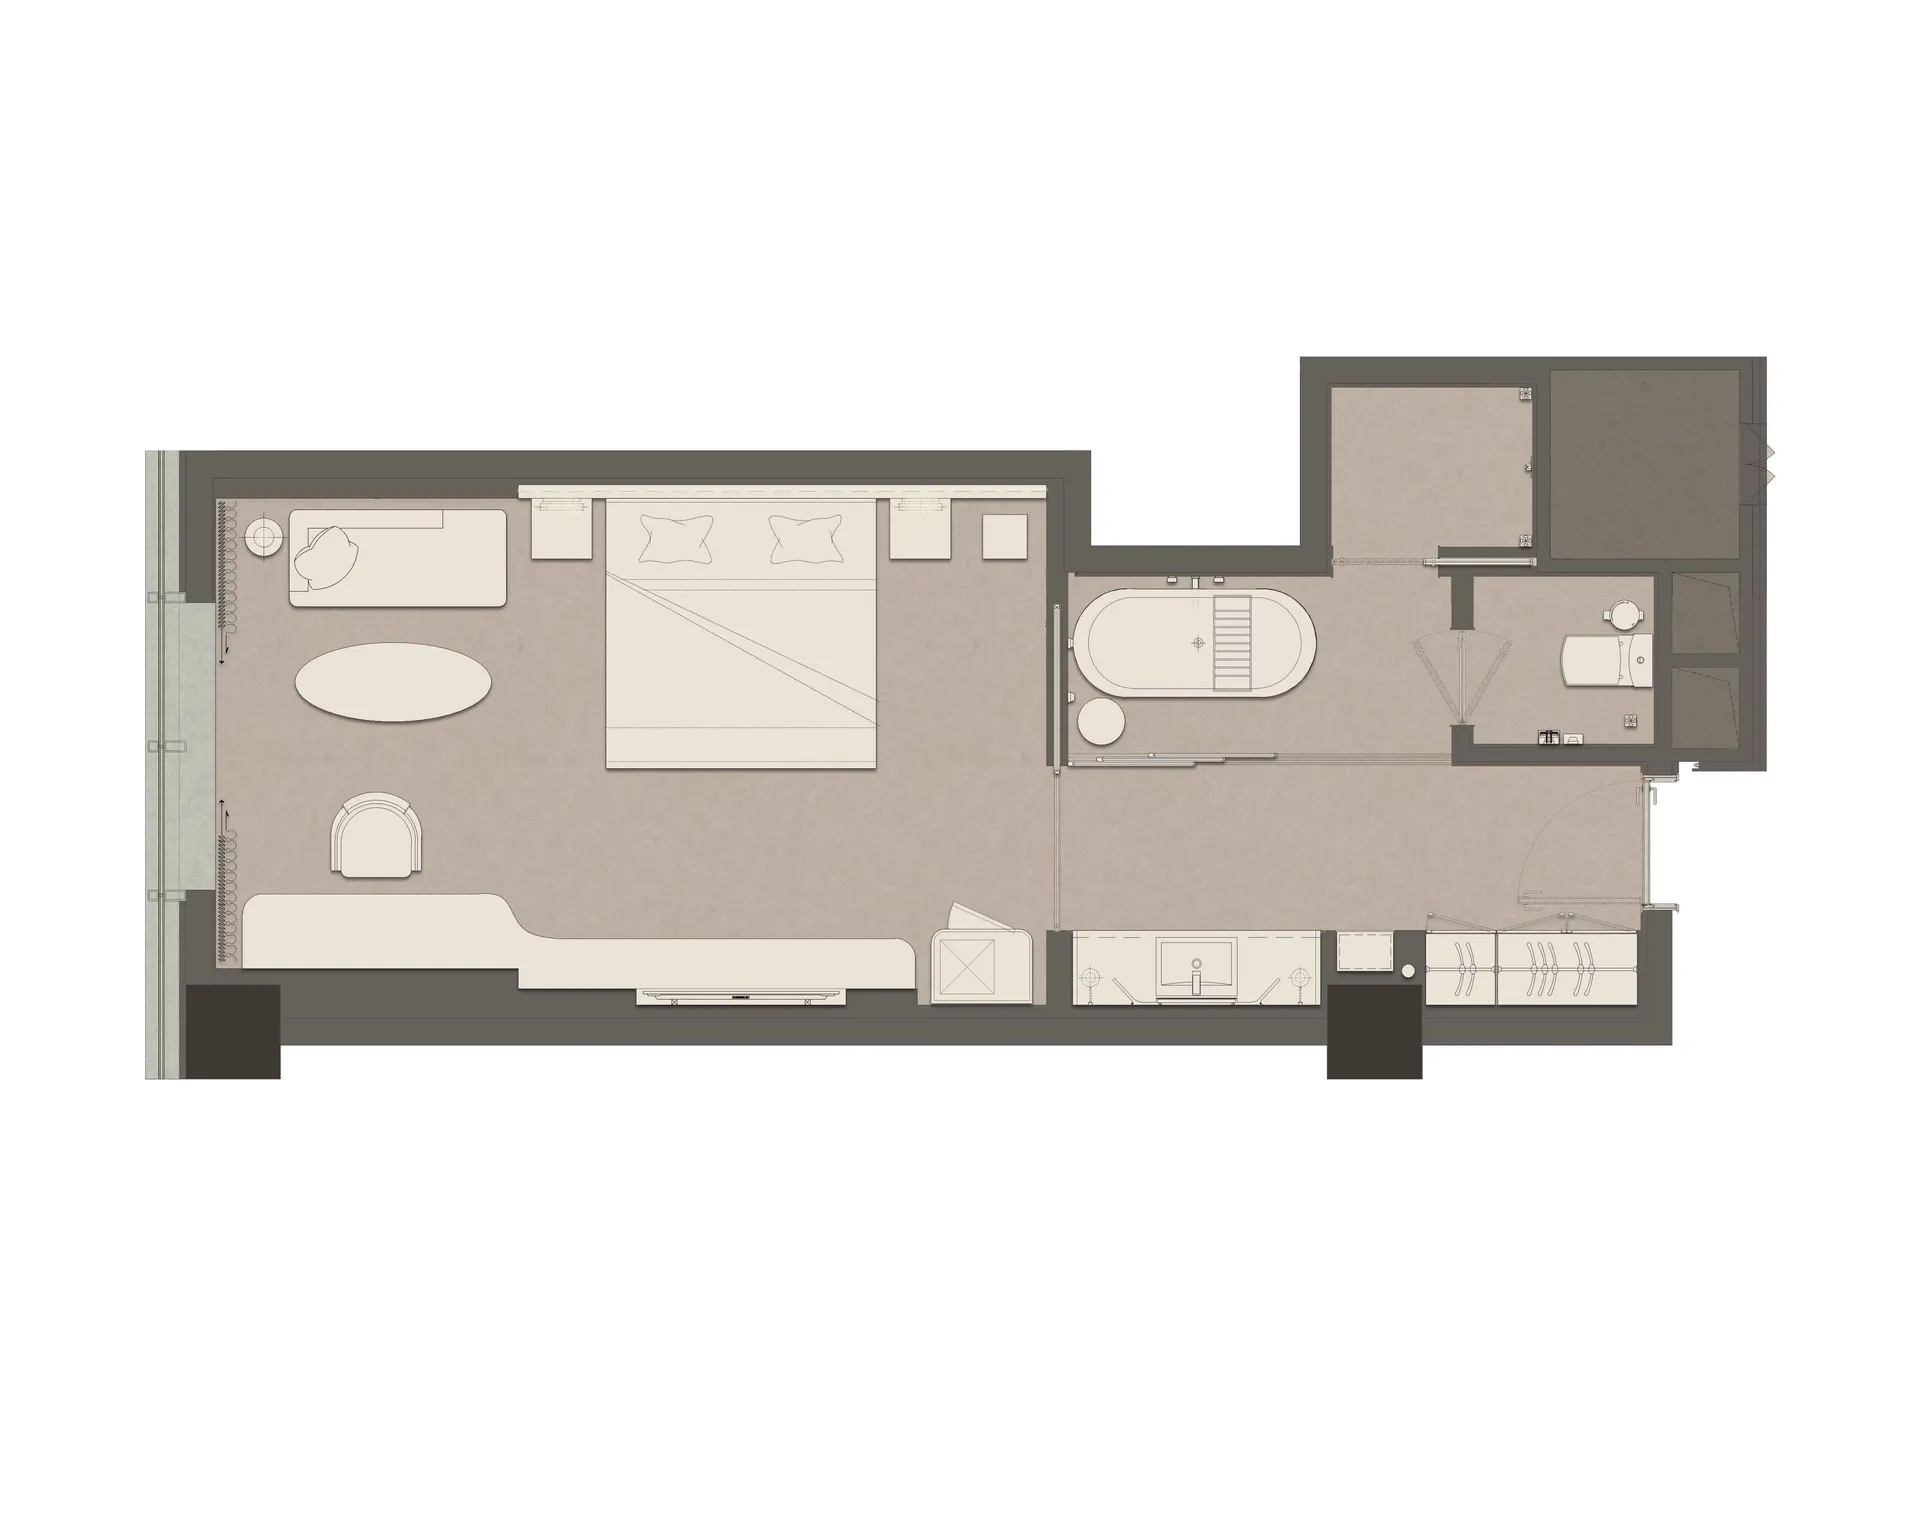
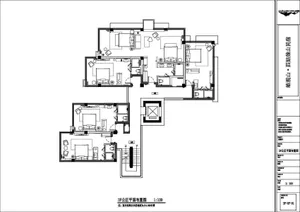
Architectural floor plan of a modern three-bedroom apartment showing living room, dining area, three bedrooms, kitchen, and bathroom with freestanding bathtub.

3-Bedroom Apartment Floor Plan with Freestanding Bathtub

floor plan · neutral palette · 3 bedroom apartment

Spacious residential layout featuring an open living area, three bedrooms, and a luxurious bathroom with a freestanding oval tub.

Tags

floor-plan3-bedroom-apartmentfreestanding-bathtubneutral-interiormodern-layout

3-Bedroom Apartment Floor Plan with Freestanding Bathtub

floor plan · neutral palette · 3 bedroom apartment

Spacious residential layout featuring an open living area, three bedrooms, and a luxurious bathroom with a freestanding oval tub.

Tags

floor-plan3-bedroom-apartmentfreestanding-bathtubneutral-interiormodern-layout

About this design

This clean and minimalist floor plan presents a well-proportioned three-bedroom apartment with a strong emphasis on spatial flow and natural light. The dominant palette is a soft neutral scheme of warm beige, light greige, and deep charcoal accents used for walls and structural elements. Materials are implied through clean lines and generous circulation spaces, suggesting a contemporary luxury finish with smooth flooring throughout. The layout features an open-plan living and dining area connected to a long balcony, while the primary bedroom includes a walk-in closet and an en-suite bathroom highlighted by a prominent freestanding oval bathtub. Two additional bedrooms provide flexibility for family or guests. The overall mood is calm, organized, and sophisticated. This layout suits urban professionals or small families seeking a modern, functional home with a touch of luxury in a limited footprint.

Style
floor plan
Materials
neutral palette
Subject
3 bedroom apartment

Palette

white #F3F0ED
gray #6C665F

How to get this look

  • Use a consistent neutral color palette of warm beige, greige and charcoal throughout the apartment
  • Incorporate a freestanding oval bathtub as the focal point of the master bathroom
  • Maintain wide circulation paths to create an open and airy spatial feeling
Related floor plan designs

  • 2D floor plan of a white box with a yellow logo, featuring a desk and organized workspaceOffice Workspace with White Box Layout
  • 2D floor plan of a modern building with labeled rooms and clean lines, featuring concrete and glass materialsModern Building Floor Plan with Concrete and Glass
  • Detailed top-down view of a circular structure with lines, numbers, and measurements indicating interior spaces and dimensionsCircular Structure Floor Plan with Precision Layout
  • 2D floor plan of a modern house with dining area, kitchen, and multiple rooms, featuring linework, labels, and measurementsModern Open-Plan House Layout
  • 2D floor plan of a modern building with various rooms and spaces, featuring linework, labels, and measurements

3-Bedroom Apartment Floor Plan with Freestanding Bathtub

S

Shandong Rizhao Haiqu Zhongguang Mei Ju Shun Hui Hotel Interior Design

Architectural floor plan of a modern three-bedroom apartment showing living room, dining area, three bedrooms, kitchen, and bathroom with freestanding bathtub.

3-Bedroom Apartment Floor Plan with Freestanding Bathtub

floor plan · neutral palette · 3 bedroom apartment

Spacious residential layout featuring an open living area, three bedrooms, and a luxurious bathroom with a freestanding oval tub.

Tags

floor-plan3-bedroom-apartmentfreestanding-bathtubneutral-interiormodern-layout

3-Bedroom Apartment Floor Plan with Freestanding Bathtub

floor plan · neutral palette · 3 bedroom apartment

Spacious residential layout featuring an open living area, three bedrooms, and a luxurious bathroom with a freestanding oval tub.

Tags

floor-plan3-bedroom-apartmentfreestanding-bathtubneutral-interiormodern-layout

About this design

This clean and minimalist floor plan presents a well-proportioned three-bedroom apartment with a strong emphasis on spatial flow and natural light. The dominant palette is a soft neutral scheme of warm beige, light greige, and deep charcoal accents used for walls and structural elements. Materials are implied through clean lines and generous circulation spaces, suggesting a contemporary luxury finish with smooth flooring throughout. The layout features an open-plan living and dining area connected to a long balcony, while the primary bedroom includes a walk-in closet and an en-suite bathroom highlighted by a prominent freestanding oval bathtub. Two additional bedrooms provide flexibility for family or guests. The overall mood is calm, organized, and sophisticated. This layout suits urban professionals or small families seeking a modern, functional home with a touch of luxury in a limited footprint.

Style
floor plan
Materials
neutral palette
Subject
3 bedroom apartment

Palette

white #F3F0ED
gray #6C665F

How to get this look

  • Use a consistent neutral color palette of warm beige, greige and charcoal throughout the apartment
  • Incorporate a freestanding oval bathtub as the focal point of the master bathroom
  • Maintain wide circulation paths to create an open and airy spatial feeling
Related floor plan designs

  • 2D floor plan of a white box with a yellow logo, featuring a desk and organized workspaceOffice Workspace with White Box Layout
  • 2D floor plan of a modern building with labeled rooms and clean lines, featuring concrete and glass materialsModern Building Floor Plan with Concrete and Glass
  • Detailed top-down view of a circular structure with lines, numbers, and measurements indicating interior spaces and dimensionsCircular Structure Floor Plan with Precision Layout
  • 2D floor plan of a modern house with dining area, kitchen, and multiple rooms, featuring linework, labels, and measurementsModern Open-Plan House Layout
  • 2D floor plan of a modern building with various rooms and spaces, featuring linework, labels, and measurements
  • Position the living area adjacent to a long balcony for maximum natural light
  • Keep furniture layouts minimal to emphasize the clean architectural lines
  • Modern Multi-Room Floor Plan
  • A 2D floor plan of a small white building with clean lines and minimal decoration on a black backgroundSimple White Building Floor Plan
  • Clean and minimalist interior space with white walls and floors, featuring a kitchen, dining area, living room, and office, with a bright and open atmosphereModern Open-Plan Living Space with Multiple Rooms
  • Black and white floor plan of a traditional house with various rooms and spaces, featuring wood construction and natural lightTraditional House Floor Plan with Wood Accents
  • Position the living area adjacent to a long balcony for maximum natural light
  • Keep furniture layouts minimal to emphasize the clean architectural lines
  • Modern Multi-Room Floor Plan
  • A 2D floor plan of a small white building with clean lines and minimal decoration on a black backgroundSimple White Building Floor Plan
  • Clean and minimalist interior space with white walls and floors, featuring a kitchen, dining area, living room, and office, with a bright and open atmosphereModern Open-Plan Living Space with Multiple Rooms
  • Black and white floor plan of a traditional house with various rooms and spaces, featuring wood construction and natural lightTraditional House Floor Plan with Wood Accents