FeelDesign LogoFeelDesign

3-Bedroom Apartment Floor Plan with 91㎡ Layout

1

112㎡

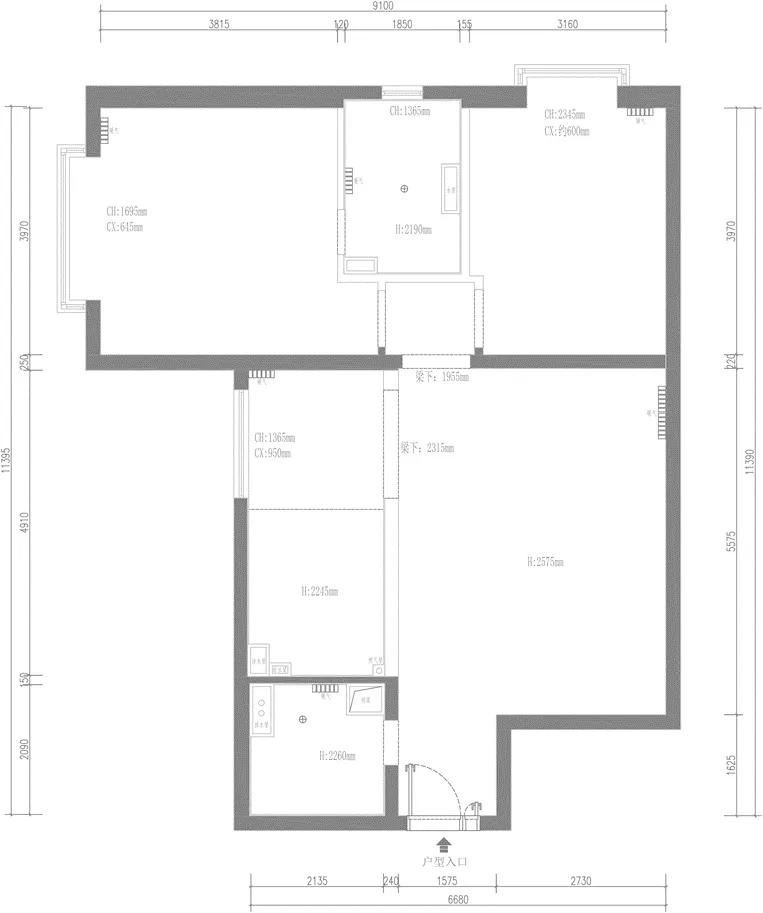
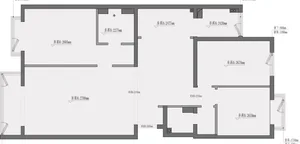
Technical floor plan drawing of a 91 square meter three-bedroom apartment showing room dimensions, walls, doors and structural beams.

3-Bedroom Apartment Floor Plan with 91㎡ Layout

floor plan · architectural drawing · 3 bedroom apartment

Clean architectural blueprint showing a well-proportioned three-bedroom apartment with distinct living, dining and service zones.

Tags

floor-plan3-bedroom-apartment91-square-meter-layoutarchitectural-blueprintresidential-design

3-Bedroom Apartment Floor Plan with 91㎡ Layout

floor plan · architectural drawing · 3 bedroom apartment

Clean architectural blueprint showing a well-proportioned three-bedroom apartment with distinct living, dining and service zones.

Tags

floor-plan3-bedroom-apartment91-square-meter-layoutarchitectural-blueprintresidential-design

About this design

This precise architectural floor plan depicts a contemporary 91㎡ three-bedroom apartment. The dominant layout features an open living and dining area at the front, connected to a generous balcony, while the private sleeping quarters are positioned toward the rear for better privacy. The kitchen and utility areas are efficiently tucked along the left side, creating a clear separation between public and service zones. Multiple dimension callouts in millimeters provide exact spatial data, including ceiling heights and beam positions. The monochromatic technical drawing uses clean black lines on white with strategic grey fills to emphasize structural walls and partitions. This layout suits young families or professional couples seeking a functional, well-zoned urban residence that balances communal living with private retreat spaces.

Style
floor plan
Materials
architectural drawing
Subject
3 bedroom apartment

Palette

white #FDFDFD
gray #888888

How to get this look

  • Use precise CAD or architectural software to maintain accurate scaling and dimensioning
  • Apply consistent line weights to differentiate walls, doors, and furniture
  • Include comprehensive dimension lines with clear numerical callouts in millimeters
  • Use subtle grey fills to indicate structural elements and solid walls
Related floor plan designs

  • Architectural floor plan of a modern three-bedroom apartment showing living room, dining area, three bedrooms, kitchen, and bathroom with freestanding bathtub.3-Bedroom Apartment Floor Plan with Freestanding Bathtub
  • Top-down architectural floor plan of a three-bedroom apartment showing room layouts, furniture placement, and highlighted circulation zones in green.3-Bedroom Apartment Floor Plan with Highlighted Circulation Zones
  • Colorful illustrated floor plan of a 3-bedroom apartment showing living room, bedrooms, kitchen, bathrooms, coffee bar, and esports room.3-Bedroom Family Apartment Floor Plan
  • Colorful illustrated floor plan of a 3-bedroom apartment showing living room, bedrooms, kitchen, bathrooms, coffee bar, and e-sports room.3-Bedroom Family Apartment Floor Plan with Open Living Area
  • Place north arrow and entrance indicators for better spatial orientation
  • Black and white architectural floor plan of a residential apartment showing multiple rooms, door placements, window locations, and detailed ceiling height measurements in millimeters.3-Bedroom Residential Floor Plan with Ceiling Heights
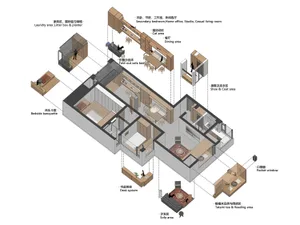
  • Detailed isometric architectural floor plan of a 35-ping multi-functional apartment showing various zones including living, sleeping, working and storage areas with bilingual labels.35-Ping Multi-Functional Apartment Floor Plan
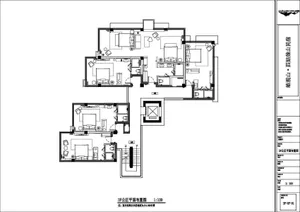
  • Black and white architectural floor plan of the 3rd floor public area, scale 1:100, showing multiple apartment units with bedrooms, living rooms, kitchens, bathrooms, and circulation spaces.3F Public Area Floor Plan
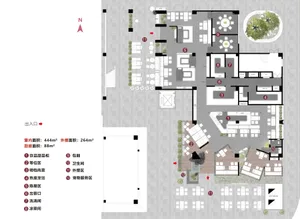
  • Detailed color-coded floor plan of a 444 square meter luxury restaurant featuring numbered functional zones, outdoor patio, and circulation paths with a north arrow indicator.444㎡ Luxury Restaurant Floor Plan with Outdoor Dining Zones