FeelDesign LogoFeelDesign

3-Bedroom Family Apartment Floor Plan

1

109㎡

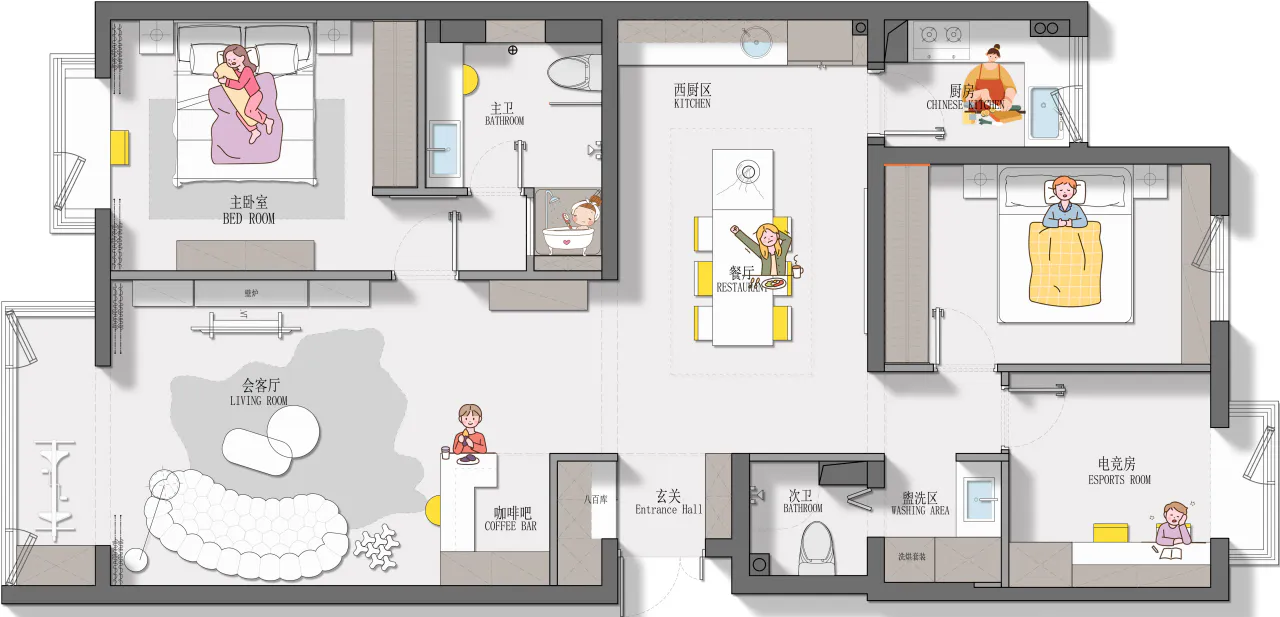
Colorful illustrated floor plan of a 3-bedroom apartment showing living room, bedrooms, kitchen, bathrooms, coffee bar, and esports room.

3-Bedroom Family Apartment Floor Plan

floor plan · minimalist layout · 3 bedroom apartment

A well-organized and colorful 3-bedroom apartment layout designed for modern family living.

Tags

floor-plan3-bedroom-apartmentfamily-home-layoutmodern-apartment-designesports-room

3-Bedroom Family Apartment Floor Plan

floor plan · minimalist layout · 3 bedroom apartment

A well-organized and colorful 3-bedroom apartment layout designed for modern family living.

Tags

floor-plan3-bedroom-apartmentfamily-home-layoutmodern-apartment-designesports-room

About this design

This vibrant and functional floor plan presents a thoughtfully designed 3-bedroom apartment that balances family living with personal hobbies. The dominant color palette features soft grays, warm yellow accents, and playful pastel tones, creating a cheerful and welcoming atmosphere. The spatial layout is clearly divided into public and private zones: the living room features a distinctive cloud-shaped sofa arrangement, while a dedicated coffee bar sits near the entrance hall. The primary bedroom includes an en-suite bathroom with a bathtub, and the second bedroom is positioned for privacy. A unique esports room caters to gaming enthusiasts, and the kitchen is split into a Western kitchen and a Chinese kitchen for versatile cooking needs. Natural light is indicated through multiple windows, enhancing the bright and airy mood. This layout perfectly suits a young family with children or a multi-generational household that values both communal spaces and individual retreat areas.

Style
floor plan
Materials
minimalist layout
Subject
3 bedroom apartment

Palette

How to get this look

  • Use cloud-shaped or organic sofas to create a playful living room focal point
  • Incorporate warm yellow accents against neutral gray walls for a cheerful atmosphere
  • Clearly separate public living zones from private bedroom areas in your layout
  • Add specialized hobby rooms such as a coffee bar or esports space
  • Split the kitchen into distinct Chinese and Western cooking zones for better functionality
Related floor plan designs

  • Colorful illustrated floor plan of a 3-bedroom apartment showing living room, bedrooms, kitchen, bathrooms, coffee bar, and e-sports room.3-Bedroom Family Apartment Floor Plan with Open Living Area
  • Black and white architectural floor plan of a residential apartment showing multiple rooms, door placements, window locations, and detailed ceiling height measurements in millimeters.3-Bedroom Residential Floor Plan with Ceiling Heights
  • Detailed isometric architectural floor plan of a 35-ping multi-functional apartment showing various zones including living, sleeping, working and storage areas with bilingual labels.35-Ping Multi-Functional Apartment Floor Plan
  • Black and white architectural floor plan of the 3rd floor public area, scale 1:100, showing multiple apartment units with bedrooms, living rooms, kitchens, bathrooms, and circulation spaces.
3F Public Area Floor Plan
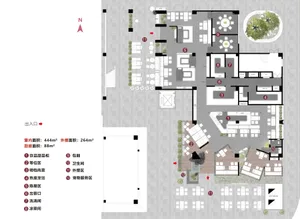
  • Detailed color-coded floor plan of a 444 square meter luxury restaurant featuring numbered functional zones, outdoor patio, and circulation paths with a north arrow indicator.444㎡ Luxury Restaurant Floor Plan with Outdoor Dining Zones
  • Architectural floor plan of the 5th floor of a commercial building with room legend, circulation paths, and four accompanying interior photographs labeled A to D.5F Commercial Floor Plan with Lifestyle Perspectives
  • Architectural floor plan of the 5th floor commercial lobby with room legend and four corresponding interior photographs of the atrium and lobby areas.5F Commercial Lobby Floor Plan with Atrium Perspectives
  • Black and white technical ground floor plan drawing of 92 Ramsgate Ave, showing interior room layouts, circulation, courtyard, swimming pool, and landscaping.92 Ramsgate Ave Ground Floor Plan