3-Bedroom Family Apartment Floor Plan with Open Living Area
109㎡
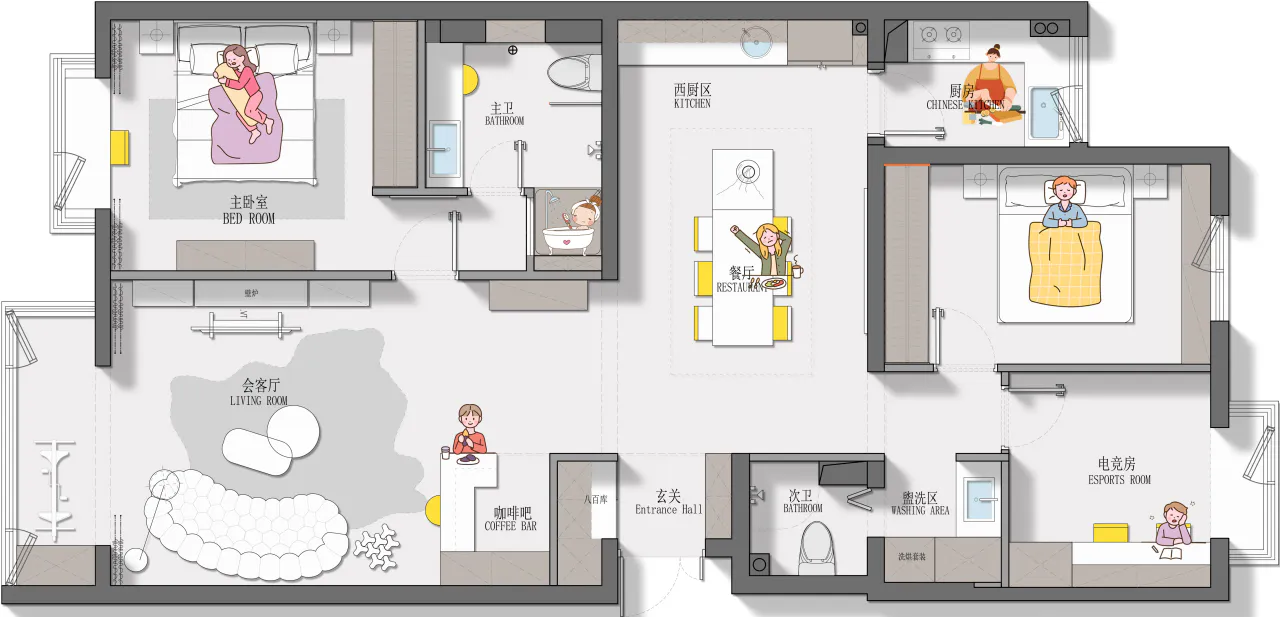
3-Bedroom Family Apartment Floor Plan with Open Living Area
floor plan · modern layout · 3 bedroom apartment
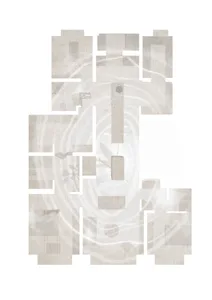
A vibrant and functional 3-bedroom apartment layout designed for modern family living.
3-Bedroom Family Apartment Floor Plan with Open Living Area
floor plan · modern layout · 3 bedroom apartment
A vibrant and functional 3-bedroom apartment layout designed for modern family living.
About this design
This cheerful illustrated floor plan presents a well-organized 3-bedroom apartment that balances private spaces with generous communal areas. The dominant palette features soft neutrals paired with energetic pops of yellow and coral, creating a lively yet comfortable atmosphere. The spatial layout is thoughtfully divided: the left side hosts the primary bedroom and a spacious living room with a distinctive cloud-shaped rug and curved sofa, while the right side contains a secondary bedroom, an e-sports room, and a Chinese-style kitchen. A central dining area and coffee bar serve as the social heart of the home. Natural light is indicated through multiple windows, enhancing the open and airy mood. This layout particularly suits young families or multi-generational households who value both privacy and interactive common spaces. The inclusion of specialized zones like the coffee bar and e-sports room reflects contemporary lifestyle needs while maintaining excellent flow between daily functions.
- Style
- floor plan
- Materials
- modern layout
- Subject
- 3 bedroom apartment
Palette
How to get this look
- Use bright accent colors like yellow and coral against neutral walls to create a cheerful family atmosphere
- Incorporate multi-functional zones such as a coffee bar or hobby room to reflect modern lifestyle needs
- Design clear separation between private bedroom wings and open living-dining areas
- Choose distinctive area rugs and curved furniture to soften the overall layout
- Add abundant natural lighting with multiple windows and strategic interior lighting zones