FeelDesign LogoFeelDesign

2F Residential Living Space Plan

Chic Floor Plan Concept
Chic Floor Plan Concept

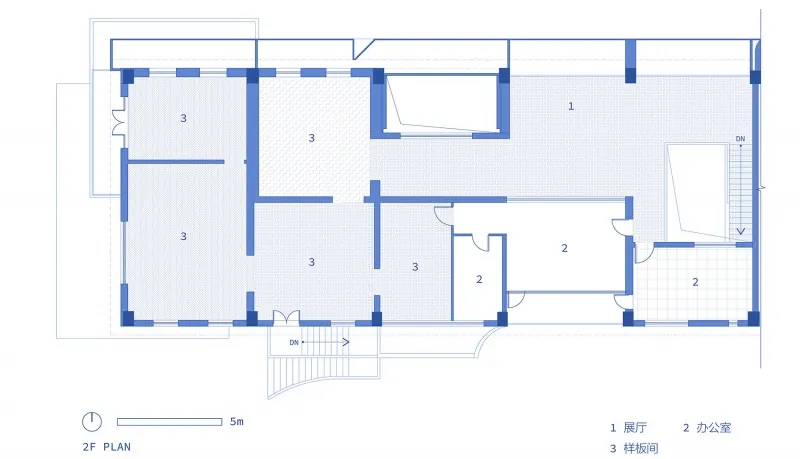
Blueprint floor plan of a residential living space with various rooms labeled 1-3.

2F Residential Living Space Plan

architecture · blueprint · residential_floor_plan

Indoor Residential living space showcasing multiple designated rooms for different purposes.

Tags

architectureblueprintresidentialfloor_plandesign_layout

2F Residential Living Space Plan

architecture · blueprint · residential_floor_plan

Indoor Residential living space showcasing multiple designated rooms for different purposes.

Tags

architectureblueprintresidentialfloor_plandesign_layout

About this design

Blueprint floor plan of a residential living space with various rooms labeled 1-3.

Style
architecture
Materials
blueprint
Subject
residential_floor_plan

Related architecture designs

  • A modern coffee shop with concrete flooring and minimalist design elements.Modern Coffee Shop Interior
  • Stone exterior of a residential building at night, featuring wooden accents and a stone path leading to a warm-lit entrance.Stone Residential Exterior at Night
  • Diagram showing the renovation of a building's architectural features including the roof and lighting system.Building Renovation Architecture
  • A modern shopping center entrance featuring glass facade, stone accents, and metallic elements.Modern Shopping Center Glass Stone Metal Entry
  • A woman arranging a black flower arrangement in a modern, minimalist space.Modern Black Flower Arrangement
  • A modern building featuring a glass cube structure.Modern Building with Glass Cube
  • A modern commercial building facade with brick, concrete, and wooden elementsModern Brick Commercial Exterior
  • Modern residential architecture built with earthen materialsModern Residential Architecture with Earthen Mater

2F Residential Living Space Plan

Chic Floor Plan Concept

Chic Floor Plan Concept

Blueprint floor plan of a residential living space with various rooms labeled 1-3.

2F Residential Living Space Plan

architecture · blueprint · residential_floor_plan

Indoor Residential living space showcasing multiple designated rooms for different purposes.

Tags

architectureblueprintresidentialfloor_plandesign_layout

2F Residential Living Space Plan

architecture · blueprint · residential_floor_plan

Indoor Residential living space showcasing multiple designated rooms for different purposes.

Tags

architectureblueprintresidentialfloor_plandesign_layout

About this design

Blueprint floor plan of a residential living space with various rooms labeled 1-3.

Style
architecture
Materials
blueprint
Subject
residential_floor_plan

Related architecture designs

  • A modern coffee shop with concrete flooring and minimalist design elements.Modern Coffee Shop Interior
  • Stone exterior of a residential building at night, featuring wooden accents and a stone path leading to a warm-lit entrance.Stone Residential Exterior at Night
  • Diagram showing the renovation of a building's architectural features including the roof and lighting system.Building Renovation Architecture
  • A modern shopping center entrance featuring glass facade, stone accents, and metallic elements.Modern Shopping Center Glass Stone Metal Entry
  • A woman arranging a black flower arrangement in a modern, minimalist space.Modern Black Flower Arrangement
  • A modern building featuring a glass cube structure.Modern Building with Glass Cube
  • A modern commercial building facade with brick, concrete, and wooden elementsModern Brick Commercial Exterior
  • Modern residential architecture built with earthen materialsModern Residential Architecture with Earthen Mater