FeelDesign LogoFeelDesign

2nd Floor Apartment Layout

Sophisticated Floor Plan Concept
Sophisticated Floor Plan Concept

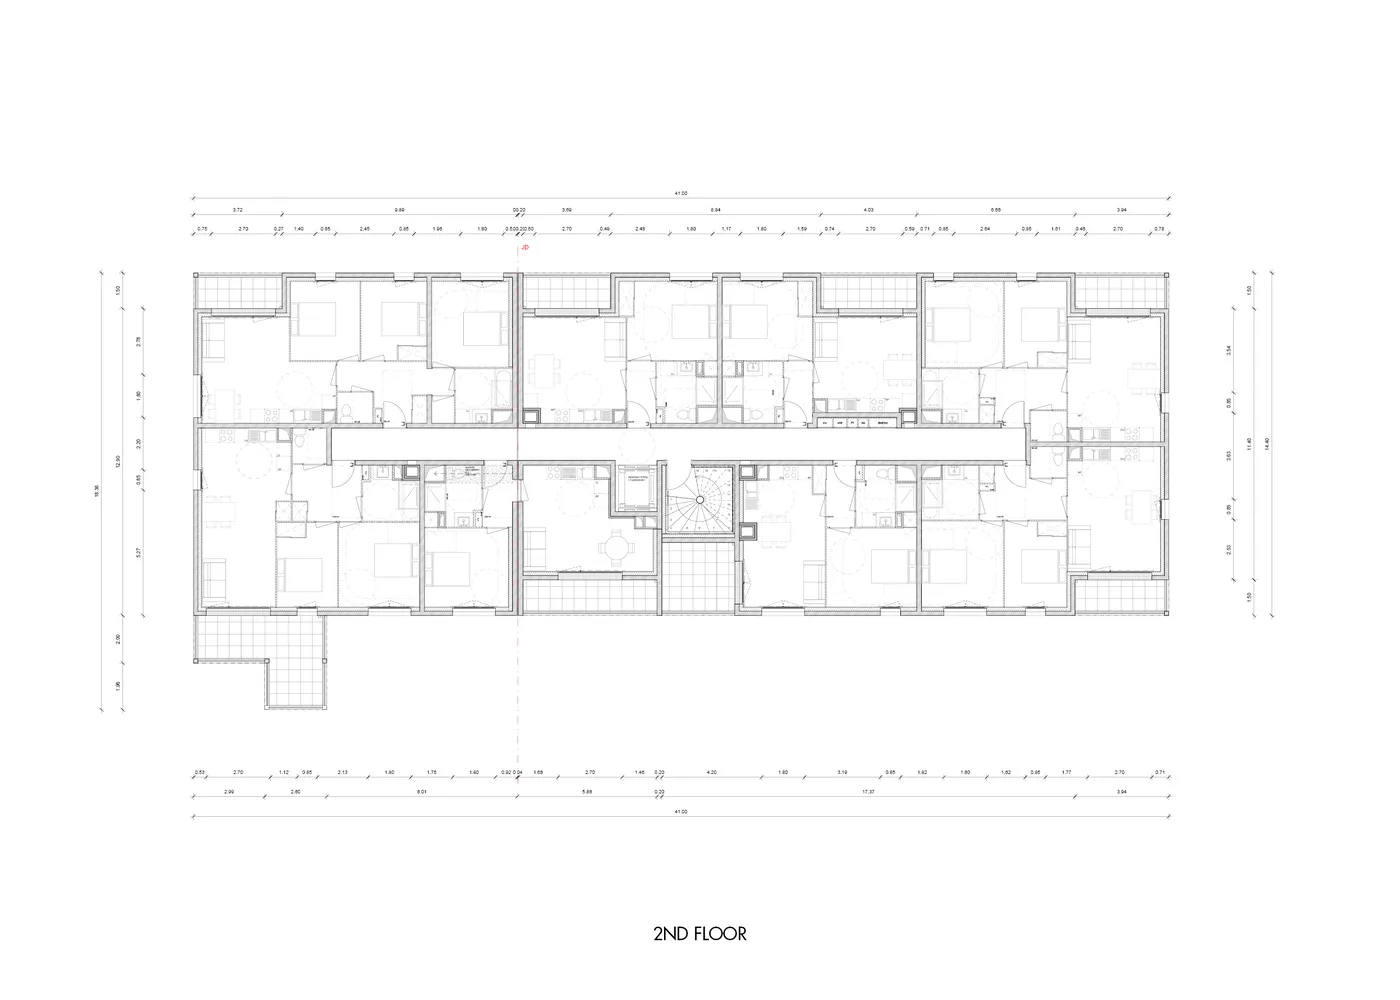
Blueprint of a 2nd floor apartment layout

2nd Floor Apartment Layout

architecture · paper · housing

Architectural apartment features floor layout for housing design

Tags

housingarchitectureapartmentlayoutblueprint

2nd Floor Apartment Layout

architecture · paper · housing

Architectural apartment features floor layout for housing design

Tags

housingarchitectureapartmentlayoutblueprint

About this design

Blueprint of a 2nd floor apartment layout

Style
architecture
Materials
paper
Subject
housing

Related architecture designs

  • A close-up of an industrial-style kitchen with a metallic door featuring gauges.Industrial Kitchen Metal Door
  • A metal wall-mounted instrument with a circular dial, measuring pressure or temperature.Metal Door Pressure Meter Industry
  • A dark, minimalist interior space with curved walls and concrete tiles on the floor and ceiling.Dark Interior Concrete Tiles
  • A detailed architectural floor plan of a retail space with various zones and functional areas.Retail Space Layout Plan
  • A detailed 2D architectural drawing of an office space showing the layout, rooms, and furniture arrangement.Modern Office Space Technical Plan
  • Modern interior design featuring metallic elements with orange lightingModern Interior Lighting Metal
  • A wooden architectural model of a residential building with contemporary design features.Modern Residential Architecture Wooden Model
  • A 2D architectural drawing of a modern basement square plan with rooms labeled and dimensions provided.Modern Basement Square Plan

2nd Floor Apartment Layout

Sophisticated Floor Plan Concept

Sophisticated Floor Plan Concept

Blueprint of a 2nd floor apartment layout

2nd Floor Apartment Layout

architecture · paper · housing

Architectural apartment features floor layout for housing design

Tags

housingarchitectureapartmentlayoutblueprint

2nd Floor Apartment Layout

architecture · paper · housing

Architectural apartment features floor layout for housing design

Tags

housingarchitectureapartmentlayoutblueprint

About this design

Blueprint of a 2nd floor apartment layout

Style
architecture
Materials
paper
Subject
housing

Related architecture designs

  • A close-up of an industrial-style kitchen with a metallic door featuring gauges.Industrial Kitchen Metal Door
  • A metal wall-mounted instrument with a circular dial, measuring pressure or temperature.Metal Door Pressure Meter Industry
  • A dark, minimalist interior space with curved walls and concrete tiles on the floor and ceiling.Dark Interior Concrete Tiles
  • A detailed architectural floor plan of a retail space with various zones and functional areas.Retail Space Layout Plan
  • A detailed 2D architectural drawing of an office space showing the layout, rooms, and furniture arrangement.Modern Office Space Technical Plan
  • Modern interior design featuring metallic elements with orange lightingModern Interior Lighting Metal
  • A wooden architectural model of a residential building with contemporary design features.Modern Residential Architecture Wooden Model
  • A 2D architectural drawing of a modern basement square plan with rooms labeled and dimensions provided.Modern Basement Square Plan