FeelDesign LogoFeelDesign

2F Office Layout

Contemporary Floor Plan Space
Contemporary Floor Plan Space

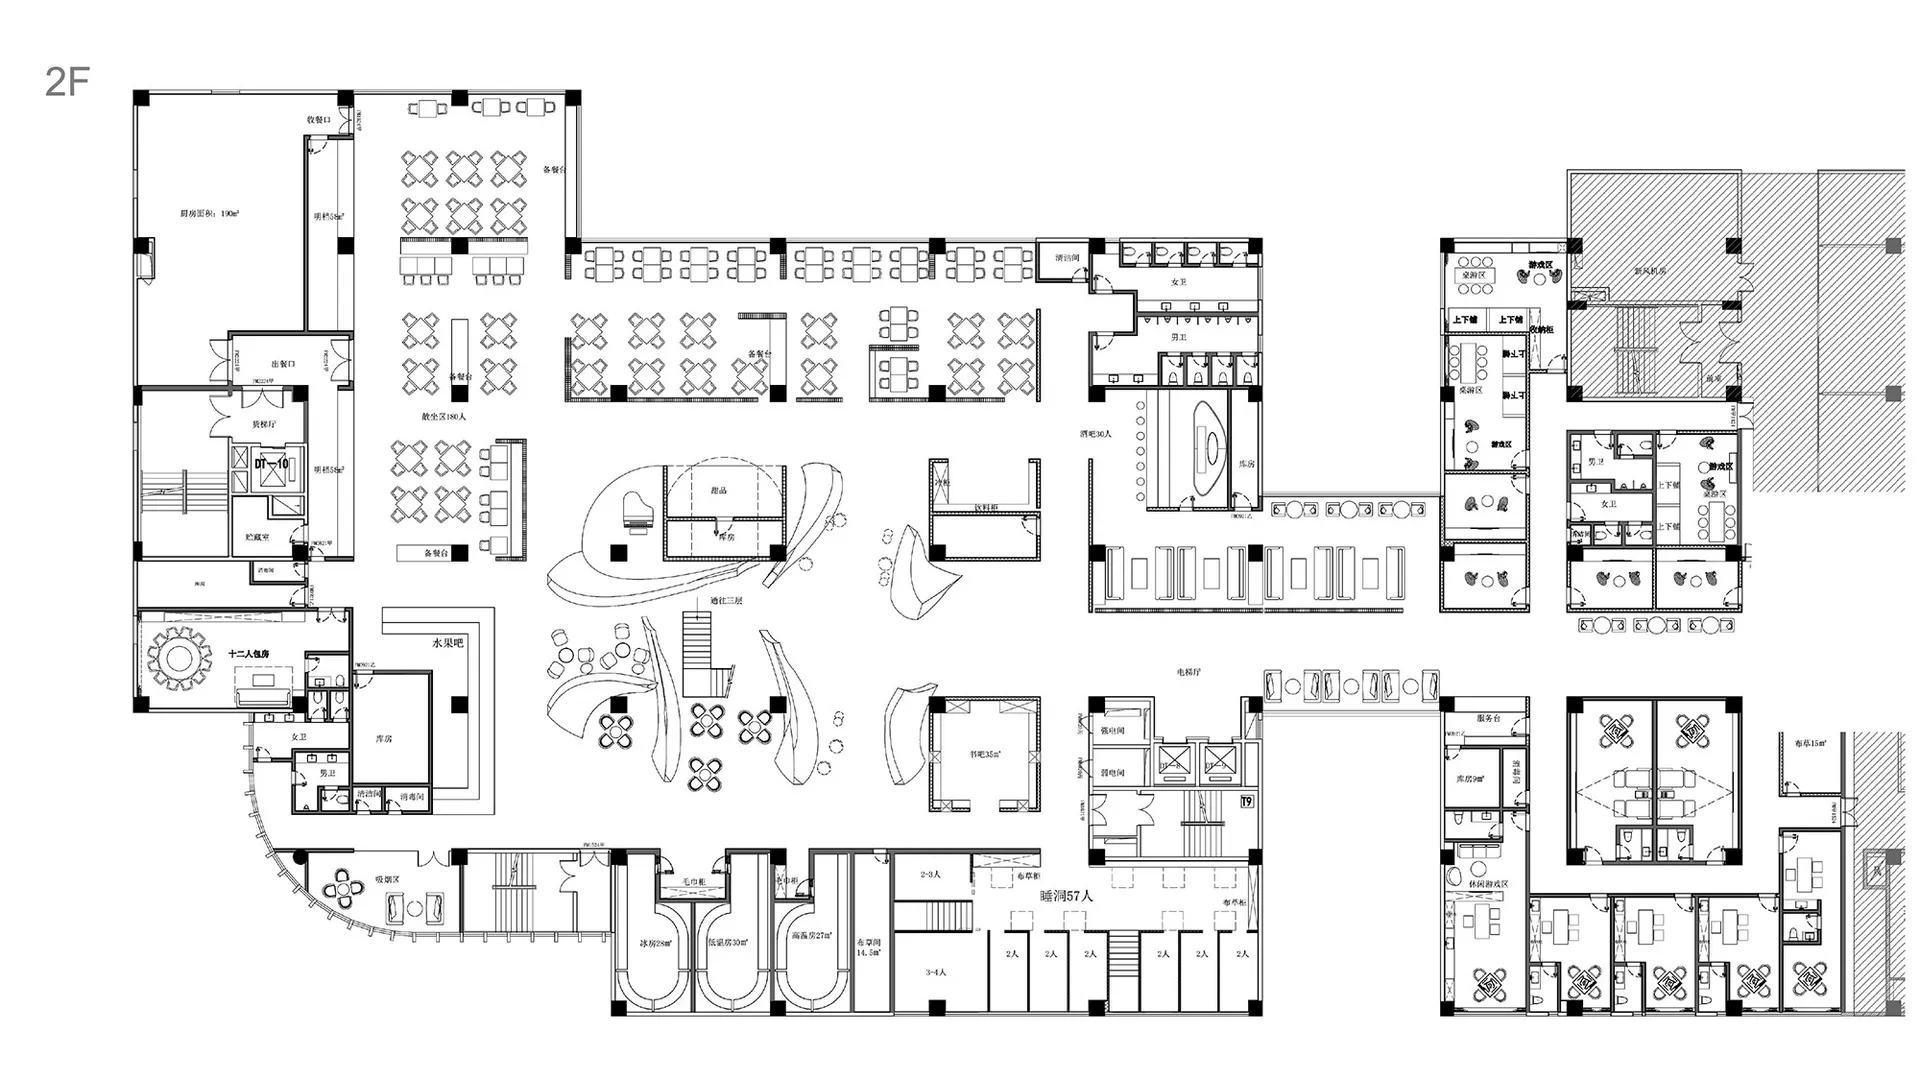
Black and white 2D architectural drawing of a 2nd floor office layout.

2F Office Layout

architecture · 2D technical drawing · interior design

Modern, minimalist architectural design with open-plan office showcasing efficient use of space for business operations and productivity.

Tags

modernminimalistoffice layoutarchitectureinterior design

2F Office Layout

architecture · 2D technical drawing · interior design

Modern, minimalist architectural design with open-plan office showcasing efficient use of space for business operations and productivity.

Tags

modernminimalistoffice layoutarchitectureinterior design

About this design

Black and white 2D architectural drawing of a 2nd floor office layout.

Style
architecture
Materials
2D technical drawing
Subject
interior design

Related architecture designs

  • Floor plan of a modern residential interior designed with wood, stone, and glass materials.Modern Residential Interior with Wood, Stone, and
  • A modern restaurant exterior with glass walls, steel accents, and wooden flooring.Restaurant Exterior
  • Internal concrete living space with wooden accents and large glass windowsModern Living Space Concrete Wood Glass
  • A 2D architectural drawing of a house plan on a white background.House Plan Design
  • Aerial view of a modern residential layout featuring glass walls and concrete structure.Modern Residential Layout Glass Concrete
  • Modern residential architecture with brick exterior.Modern Residential Architecture with Brick
  • Modern residential house with a green rooftop and concrete exterior nestled among trees and bushes.Modern House with Green Roof and Concrete Exterior
  • Floor plan of a modern restaurant interior with a metal driveway, wooden seating, glass walls, and concrete flooring.Modern Restaurant Interior

2F Office Layout

Contemporary Floor Plan Space

Contemporary Floor Plan Space

Black and white 2D architectural drawing of a 2nd floor office layout.

2F Office Layout

architecture · 2D technical drawing · interior design

Modern, minimalist architectural design with open-plan office showcasing efficient use of space for business operations and productivity.

Tags

modernminimalistoffice layoutarchitectureinterior design

2F Office Layout

architecture · 2D technical drawing · interior design

Modern, minimalist architectural design with open-plan office showcasing efficient use of space for business operations and productivity.

Tags

modernminimalistoffice layoutarchitectureinterior design

About this design

Black and white 2D architectural drawing of a 2nd floor office layout.

Style
architecture
Materials
2D technical drawing
Subject
interior design

Related architecture designs

  • Floor plan of a modern residential interior designed with wood, stone, and glass materials.Modern Residential Interior with Wood, Stone, and
  • A modern restaurant exterior with glass walls, steel accents, and wooden flooring.Restaurant Exterior
  • Internal concrete living space with wooden accents and large glass windowsModern Living Space Concrete Wood Glass
  • A 2D architectural drawing of a house plan on a white background.House Plan Design
  • Aerial view of a modern residential layout featuring glass walls and concrete structure.Modern Residential Layout Glass Concrete
  • Modern residential architecture with brick exterior.Modern Residential Architecture with Brick
  • Modern residential house with a green rooftop and concrete exterior nestled among trees and bushes.Modern House with Green Roof and Concrete Exterior
  • Floor plan of a modern restaurant interior with a metal driveway, wooden seating, glass walls, and concrete flooring.Modern Restaurant Interior