FeelDesign LogoFeelDesign

2nd Floor Sports Venue Concrete Plan

Classic Office Project
Classic Office Project

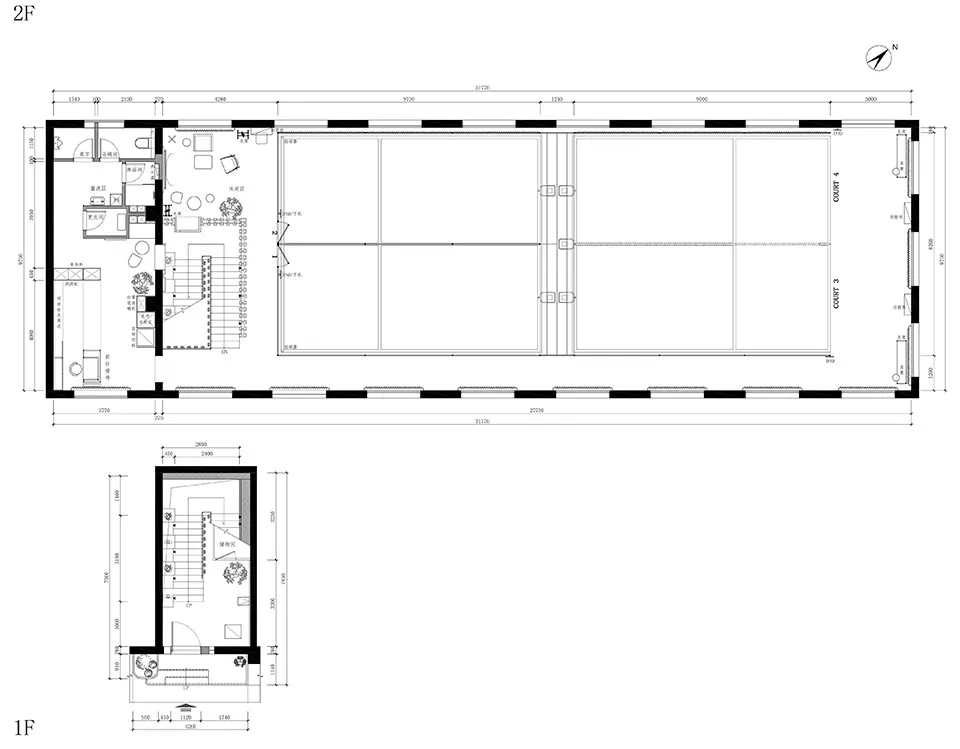
A detailed floor plan of a sports venue with a large court and various rooms, including Court 3 and Court 4.

2nd Floor Sports Venue Concrete Plan

architecture · concrete · sports venue

Spacious, 2-story sports venue Centralized basketball courts Conveniently located facilities

Tags

architecturesports-venueconcrete-structurebasketball-courtsfacilities-layout

2nd Floor Sports Venue Concrete Plan

architecture · concrete · sports venue

Spacious, 2-story sports venue Centralized basketball courts Conveniently located facilities

Tags

architecturesports-venueconcrete-structurebasketball-courtsfacilities-layout

About this design

A detailed floor plan of a sports venue with a large court and various rooms, including Court 3 and Court 4.

Style
architecture
Materials
concrete
Subject
sports venue

Related architecture designs

  • A modern black staircase with glass panelModern Black Staircase with Glass Panel
  • Modern interior design featuring marble materials and elegant black accents.Modern Marble Interior
  • A view of a stone wall in a garden setting with green foliage and trees in the background.Stone Wall Garden View
  • Three people standing in a museum exhibit showcasing architectural views of buildings in 3D.Architecture Museum Exhibit View
  • Architecture installation exhibition with models and images showcasing design decisions.Architecture Installation Exhibition Design
  • A display of architectural models and photographs in a museum or exhibition setting.Exhibit of Architecture Models
  • Modern retail store interior featuring glass and concrete materials.Modern Retail Interior Glass and Concrete
  • A modern lobby with concrete walls, floors, and ceiling, featuring a digital screen displaying a woman in sunglasses.Modern Lobby Concrete

2nd Floor Sports Venue Concrete Plan

Classic Office Project

Classic Office Project

A detailed floor plan of a sports venue with a large court and various rooms, including Court 3 and Court 4.

2nd Floor Sports Venue Concrete Plan

architecture · concrete · sports venue

Spacious, 2-story sports venue Centralized basketball courts Conveniently located facilities

Tags

architecturesports-venueconcrete-structurebasketball-courtsfacilities-layout

2nd Floor Sports Venue Concrete Plan

architecture · concrete · sports venue

Spacious, 2-story sports venue Centralized basketball courts Conveniently located facilities

Tags

architecturesports-venueconcrete-structurebasketball-courtsfacilities-layout

About this design

A detailed floor plan of a sports venue with a large court and various rooms, including Court 3 and Court 4.

Style
architecture
Materials
concrete
Subject
sports venue

Related architecture designs

  • A modern black staircase with glass panelModern Black Staircase with Glass Panel
  • Modern interior design featuring marble materials and elegant black accents.Modern Marble Interior
  • A view of a stone wall in a garden setting with green foliage and trees in the background.Stone Wall Garden View
  • Three people standing in a museum exhibit showcasing architectural views of buildings in 3D.Architecture Museum Exhibit View
  • Architecture installation exhibition with models and images showcasing design decisions.Architecture Installation Exhibition Design
  • A display of architectural models and photographs in a museum or exhibition setting.Exhibit of Architecture Models
  • Modern retail store interior featuring glass and concrete materials.Modern Retail Interior Glass and Concrete
  • A modern lobby with concrete walls, floors, and ceiling, featuring a digital screen displaying a woman in sunglasses.Modern Lobby Concrete