FeelDesign LogoFeelDesign

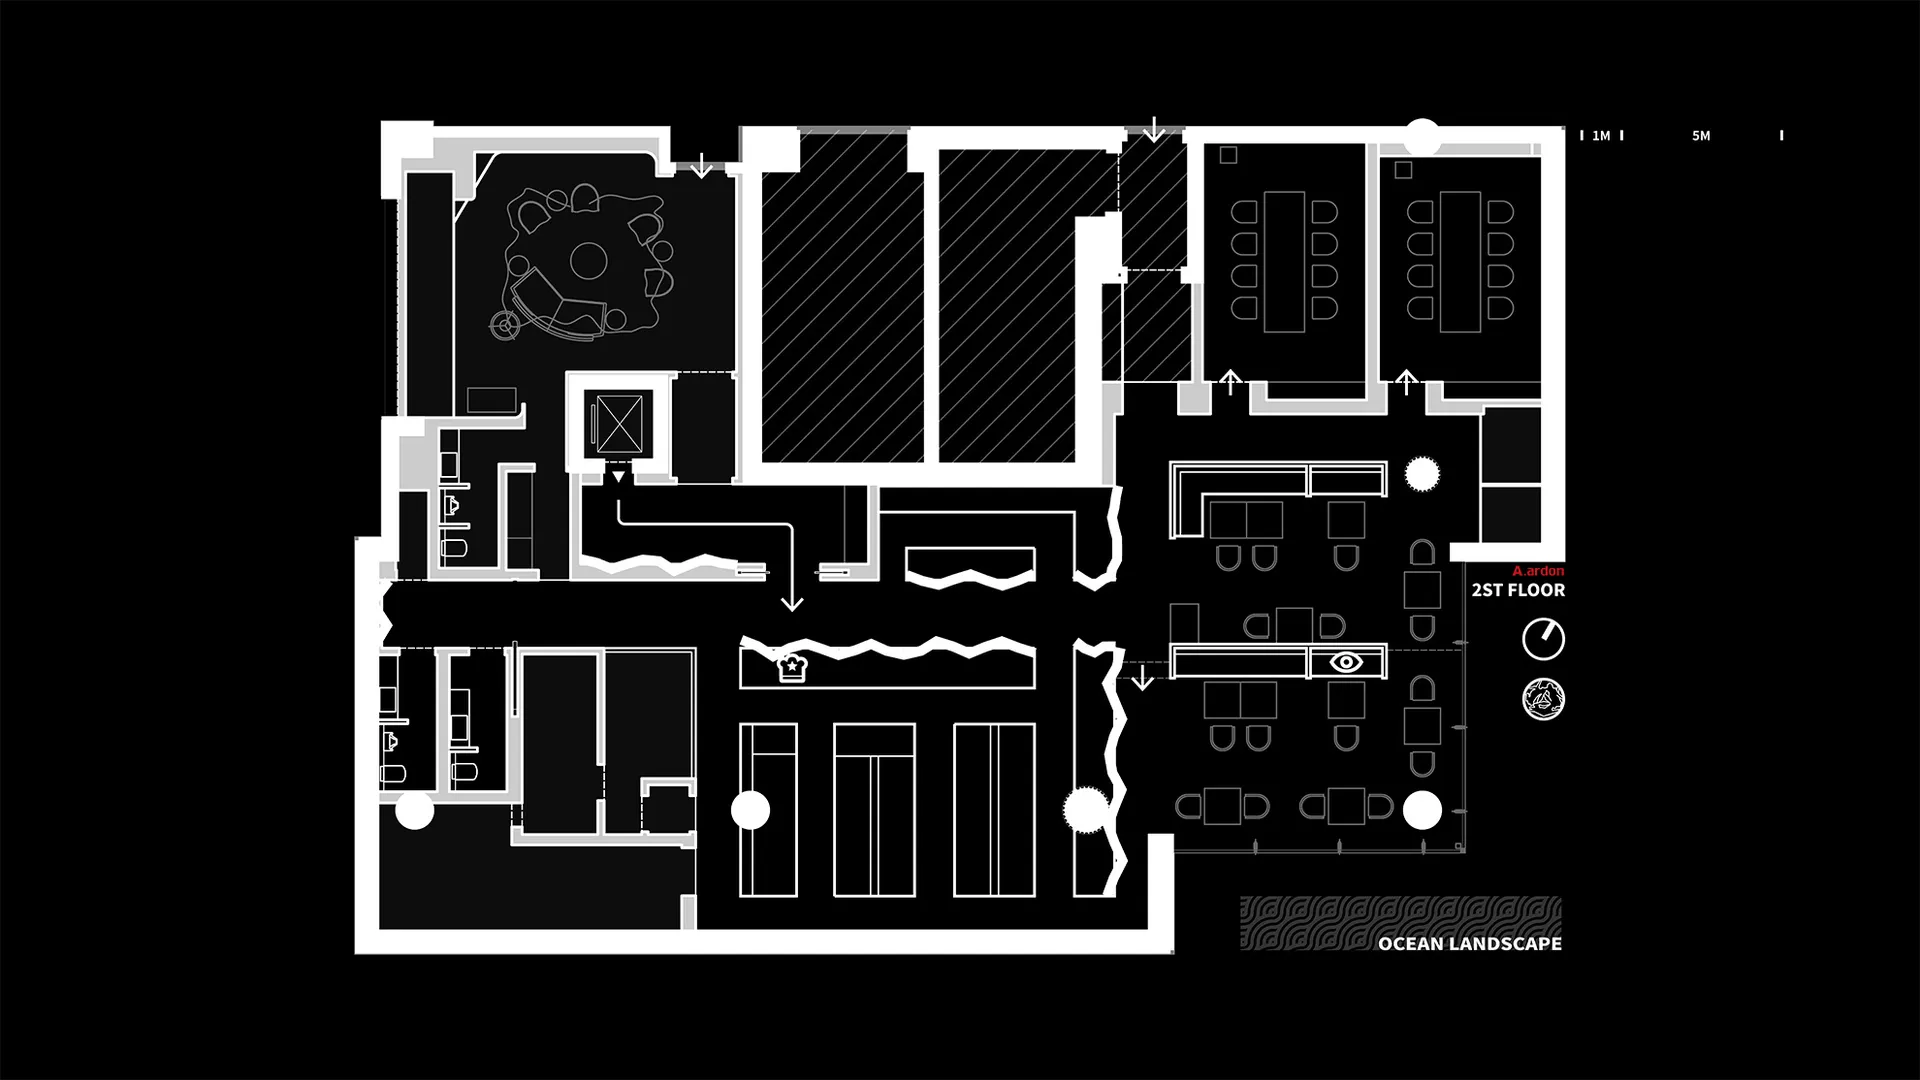
2nd Floor Commercial Office Space

Sophisticated Dining Interior
Sophisticated Dining Interior

2nd floor blueprints of a commercial office space showing multiple rooms and functional zones.

2nd Floor Commercial Office Space

architecture · mixed media · commercial office space

2nd Floor Commercial Office Space Licensed Mixed-Media Design Blueprint

Tags

commercial-office-spacefloor-planarchitectural-drawingblueprinttechnical-plan

2nd Floor Commercial Office Space

architecture · mixed media · commercial office space

2nd Floor Commercial Office Space Licensed Mixed-Media Design Blueprint

Tags

commercial-office-spacefloor-planarchitectural-drawingblueprinttechnical-plan

About this design

2nd floor blueprints of a commercial office space showing multiple rooms and functional zones.

Style
architecture
Materials
mixed media
Subject
commercial office space

Related architecture designs

  • 2nd floor plan of a building with labeled rooms and spaces.2nd-Floor Plan
  • 2nd floor architectural plan featuring various rooms including infinity library, aisle, balcony, and various suites.2nd Floor Plan
  • Floor plan sketch showing architectural layout and interior design details.2nd Floor Plan Architecture Interior Design Paper
  • 2nd floor architectural plan with numbered areas and scale bar2nd Floor Plan
  • Second-floor architectural plan of a residential penthouse showing bedroom, bathroom, and other interior spaces.2nd-Floor-Plan-Penthouse
Floor plan of a 2nd floor of an office building.
2nd Floor Plan: Office Space
  • A black and white architectural floor plan for a 2nd level residential layout showing rooms and areas.2nd Level Layout White Room Plan
  • A 2D architectural floor plan of a second-story office space, showcasing an open-plan office layout with steel beams, concret2nd-story Offices Building Plan: Steel, Concrete,