FeelDesign LogoFeelDesign

2nd-Floor Plan

Elegant Floor Plan Project
Elegant Floor Plan Project

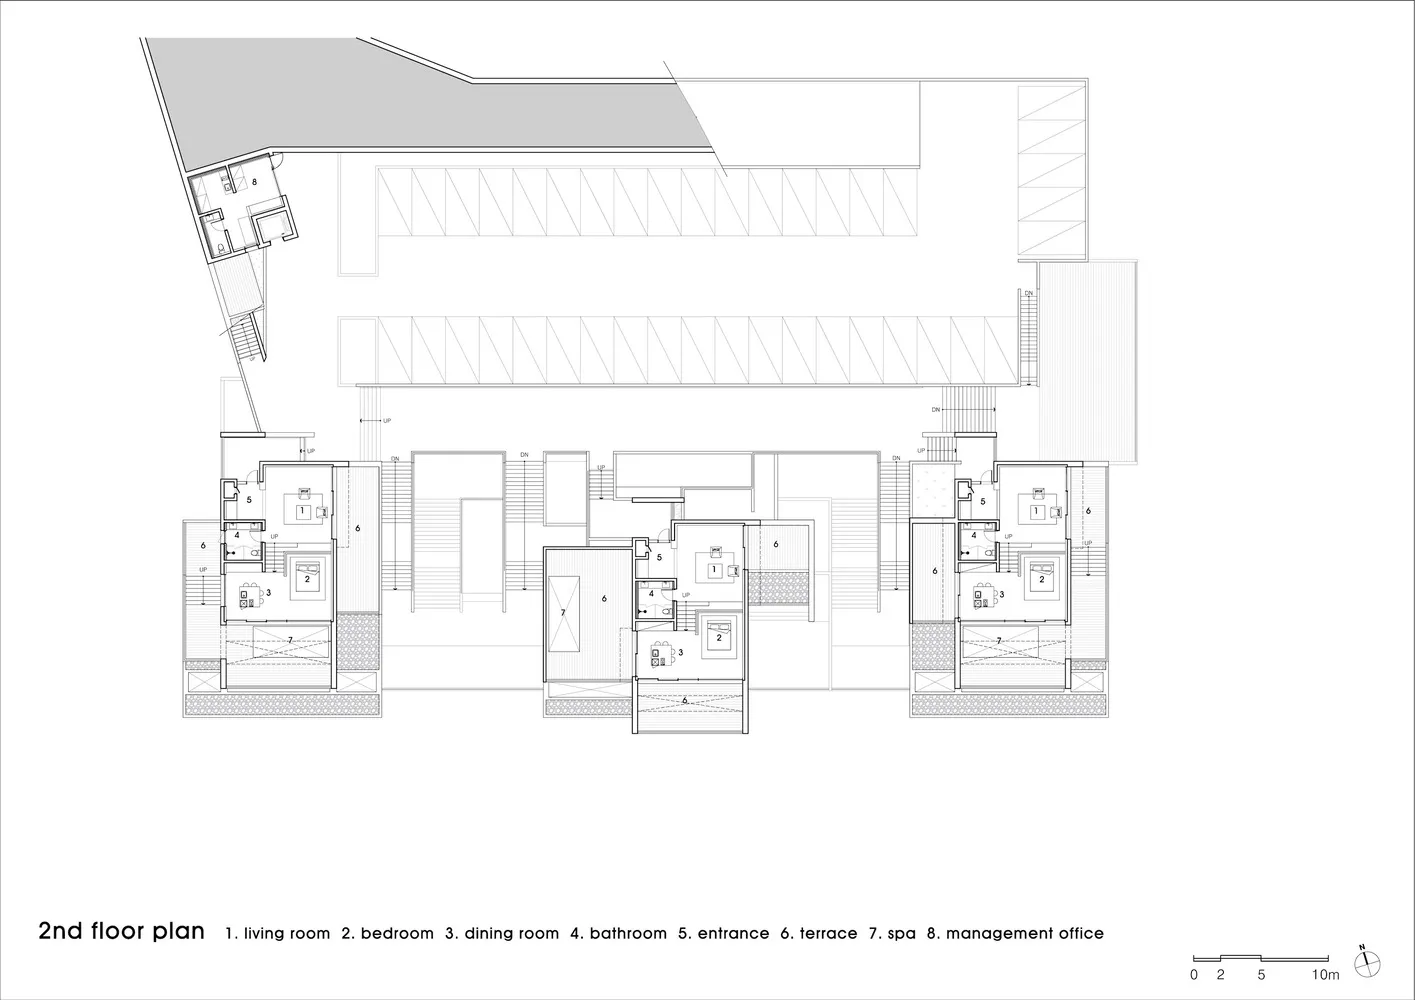
2nd floor plan of a building with labeled rooms and spaces.

2nd-Floor Plan

architecture · drawings · interior design

2nd floor plan showcasing architectural details and spaces for residential or commercial use.

Tags

architectureinteriorplantechnicallayout

2nd-Floor Plan

architecture · drawings · interior design

2nd floor plan showcasing architectural details and spaces for residential or commercial use.

Tags

architectureinteriorplantechnicallayout

About this design

2nd floor plan of a building with labeled rooms and spaces.

Style
architecture
Materials
drawings
Subject
interior design

Related architecture designs

  • A modern coffee shop with wooden interior features and a large window allowing natural light to flood the space.Modern Coffee Shop Wood Interior
  • Modern design exterior featuring concrete blocks.Modern Concrete Exteriors in Modernity
  • Modern garden featuring concrete walls, gravel pathway, and glass doors with a tree and vegetationModern Garden Concrete Concrete
  • Industrial building with materials and platforms represented in a technical drawing.Industrial Building Materials and Platforms
  • Floor plan of a rooftop space featuring a wooden deck and glass barriers.Roof Space Floor Plan: Wood, Glass
  • An image showcasing modern interior design with concealed storage solutions.Modern Design: Hidden Storage Solutions
  • Modern luxury pool area with concrete deck and grassy landscape.Modern Pool Luxury Landscape
  • A modern staircase made of concrete with metal railings outdoors, featuring trees and bushes as a backdrop.Modern Staircase Outdoor Concrete

2nd-Floor Plan

Elegant Floor Plan Project

Elegant Floor Plan Project

2nd floor plan of a building with labeled rooms and spaces.

2nd-Floor Plan

architecture · drawings · interior design

2nd floor plan showcasing architectural details and spaces for residential or commercial use.

Tags

architectureinteriorplantechnicallayout

2nd-Floor Plan

architecture · drawings · interior design

2nd floor plan showcasing architectural details and spaces for residential or commercial use.

Tags

architectureinteriorplantechnicallayout

About this design

2nd floor plan of a building with labeled rooms and spaces.

Style
architecture
Materials
drawings
Subject
interior design

Related architecture designs

  • A modern coffee shop with wooden interior features and a large window allowing natural light to flood the space.Modern Coffee Shop Wood Interior
  • Modern design exterior featuring concrete blocks.Modern Concrete Exteriors in Modernity
  • Modern garden featuring concrete walls, gravel pathway, and glass doors with a tree and vegetationModern Garden Concrete Concrete
  • Industrial building with materials and platforms represented in a technical drawing.Industrial Building Materials and Platforms
  • Floor plan of a rooftop space featuring a wooden deck and glass barriers.Roof Space Floor Plan: Wood, Glass
  • An image showcasing modern interior design with concealed storage solutions.Modern Design: Hidden Storage Solutions
  • Modern luxury pool area with concrete deck and grassy landscape.Modern Pool Luxury Landscape
  • A modern staircase made of concrete with metal railings outdoors, featuring trees and bushes as a backdrop.Modern Staircase Outdoor Concrete